


Resort & Hospitality Drainage
Drainage by Application · Commercial & Municipal
Resorts and hotels need drainage that works across arrival courts, pool decks, terraces and service yards while fitting the property’s finishes. Compare each zone’s water sources, walking surface and vehicle access before selecting the channels, grates and basins.
One property, several drainage systems
An arrival court, guest shower, pool deck and commercial laundry can all need drainage, but they collect different water and impose different demands. Start with a plan of each catchment, its discharge destination and the people or vehicles that cross it. A decorative surface inlet does not provide roof waterproofing, wastewater treatment or pool suction protection.
At the porte-cochère, account for coaches, delivery vehicles and any designated fire access as well as guests with luggage. Around pools and terraces, consider bare feet, heels, mobility aids and housekeeping carts. Behind the building, distinguish rainfall on the loading apron from kitchen waste, equipment washwater, dumpster leachate and chemical spills. An RV or campground annex, golf course or marina adds its own collection and disposal requirements.
What a hospitality property actually needs
Design the surface, inlet and receiving system together. These five tasks help organize the equipment schedule and installation scope.
- Grade and waterproof. Establish slopes to intended collection points, protect thresholds and provide an overflow path. Drainage slopes must also satisfy accessible-route limits and the applicable pool or plumbing code. Elevated terraces need a membrane drainage detail; grout and a surface channel alone do not waterproof a deck.
- Intercept surface flow. A channel or trench drain can intercept a broad flow path. Locate it where grades deliver water to the inlet; determine channel fall and grate elevation from the selected system's instructions.
- Collect at low points. A catch basin works where surrounding grades converge. A sump or removable basket can retain some debris with regular cleaning; it is not a universal filter or treatment system.
- Convey the flow. Check pipe size, slope, invert elevations and connection losses, including the fittings and adapters. Where gravity discharge is unavailable, evaluate rerouting, storage or an appropriately designed pumped system before fixing drain elevations.
- Approve the destination. Stormwater may discharge to an approved storm system, surface outlet or infiltration facility. A pop-up emitter is an outlet, not detention or treatment. A Flo-Well dry well needs suitable soils, groundwater separation, setbacks, storage and an overflow plan; neither product is a default outlet for wastewater.
Subsurface drainage and surface collection
A saturated lawn can need soil improvement, irrigation changes, regrading or subsurface drainage as well as surface inlets. A French drain collects water within a permeable trench; a surface channel collects runoff crossing paving. NDS EZflow is a gravel-free subsurface option in the manufacturer's range. Evaluate soil compatibility, pipe and envelope details, slope and a lawful outlet. Its manufacturer listing does not establish Drainage Connect availability.
Keep the water streams distinct
- Roof and landscape stormwater: map leaders, surface inlets, underdrains and approved outfalls. Where roofs require secondary drainage, preserve that independent overflow function; a channel across the entrance cannot substitute for it.
- Pool deck water: separate deck collection from pool gutters and recirculation. Identify the approved destination and cross-connection protection before connecting to a sewer or surface outlet.
- Guest and staff wet rooms: shower water, sanitary fixtures and floor-cleaning water need the approved plumbing system, including waterproofing, trapping, venting and access.
- Kitchen and laundry: size from fixture and equipment discharges, including batch dumping, temperature and solids. Grease interception and lint/solids interception solve different problems.
- Wash bays and chemical areas: segregate clean rainfall where practical. Use approved collection, treatment, reuse or off-site disposal for contaminated water. Some storage areas are better served by containment without a freely draining floor outlet.
How water moves across a resort campus
Sheet flow needs interception. A linear inlet is useful across a terrace or driveway where runoff arrives along a wide front. A point inlet can also work when the paving slopes to it. Grate intake, approach velocity and bypass matter; neither layout automatically captures all the water.
Concentrated flow needs a defined route. Water converges in valleys and at the low ends of paths. Sand, mulch and leaves can restrict inlets and occupy sump volume. Place accessible collection and cleanout points where the actual layout needs them, and protect adjacent landscaping from erosion.
Low points need an overflow strategy. Survey existing thresholds and inverts before a retrofit. Check where water goes if an inlet blocks or the receiving line surcharges, especially at a sunken loading well or occupied lower floor.
Roofs can add another catchment. Count a canopy in the receiving system's design only where its leaders actually connect. Route roof discharge away from passenger unloading and accessible paths. Combining permitted stormwater branches can be appropriate, but their downstream capacity and overflow behavior still need checking.
Putting numbers on the property before selecting a product
Ponding can result from grading, blockage, poor capture or inadequate downstream capacity. Measure the site and examine the whole flow path before choosing a larger drain.
Volume, then peak flow
One inch of rainfall on 1,000 sq ft is about 623 gallons before losses. For an illustrative hardscape runoff coefficient of C = 0.95, a 40 ft × 75 ft deck produces about 1,777 gallons per inch. Storage sizing also needs storm duration and the rate at which water can leave; rainfall depth alone does not give peak flow.
For small catchment screening, Q (gpm) ≈ 0.01039 × C × i × A, with rainfall intensity i in inches/hour and area A in square feet. At the hypothetical intensity of 6 in/hr and C = 0.95, 1,000 sq ft gives about 59 gpm; at 2 in/hr it gives about 20 gpm. Select the actual design frequency and duration from local criteria and catchment response time. Use the Runoff Calculator and runoff sizing guide for preliminary estimates.
Check the inlet, channel and discharge route
Check capture and bypass, channel depth and slope, outlet entrance losses, pipe friction, fittings, blockage allowance and downstream water level. A long grate does not guarantee capture, and a nominal 4-inch or 6-inch outlet does not have one universal GPM capacity. A larger outlet also cannot overcome a surcharged receiving system. FHWA's HEC-22, fourth edition, provides methods for evaluating these interacting constraints.
| Zone | Assumed area | Rainfall runoff | Additional design check |
|---|---|---|---|
| Dining terrace or courtyard | 1,200 sq ft | 71 gpm | Threshold protection, grate capture and receiving level |
| Porte-cochère canopy and apron | 3,000 sq ft total | 178 gpm | Actual roof connections, crossing loads and overflow route |
| Pool deck | 3,000–4,000 sq ft | 178–237 gpm | Splash/cleaning flow where concurrent; approved deck-water disposal |
| Equipment wash pad | 800 sq ft if uncovered | 47 gpm, plus actual concurrent wash flow | Containment, measured equipment discharge and pretreatment; protect against external run-on |
| Service yard and kitchen dock | 2,500 sq ft | 148 gpm | Separate ordinary runoff from food waste, spills and washdown |
The 178 gpm arrival-court example is a demand estimate, not an outlet specification. Compare a deeper or wider channel, shorter runs, additional outlets and larger downstream pipes using the actual layout. Two outlets help only if flow reaches both and the receiving network has capacity. Steeper pipe can increase gravity-flow capacity, but does not guarantee self-cleaning.
Load classes from bare feet to the motorcoach lane
Record the heaviest permitted loaded equipment, axle or wheel loads, tire contact, crossing speed and turning or braking at the drain. Consider refuse trucks, fire access and maintenance equipment even if they are infrequent. A test force is not a vehicle weight rating or a guarantee against failure under every site condition.
- EN 1433 A15 — 15 kN test force; pedestrian and cycle-only areas.
- EN 1433 B125 — 125 kN; pedestrian areas, car parks and parking decks within the relevant installation group.
- EN 1433 C250 — 250 kN; kerb and edge-of-road applications, not a general truck-aisle specification.
- EN 1433 D400 — 400 kN; road traffic lanes and parking areas, subject to product and installation details.
- EN 1433 E600 / F900 — 600 / 900 kN; high and exceptionally high wheel-load applications.
Use the project's specified standard and the selected manufacturer's assembly documentation. EN classes and NDS letter classes are not interchangeable. Grate, rail, body, retention hardware, pavement support and installation must form a documented combination; mixing separately rated components does not create a certified assembly. See the load recommendation guide.
The porte-cochère and service route
An arrival court may be a road traffic location even when it also functions as a guest walkway. Select a supported vehicle-rated assembly and check pedestrian geometry separately. Prevent heavier equipment from crossing light-duty terrace or pool channels, or design the crossing for it. Material alone does not set the load class: NDS's #828 reinforced nylon grate carries manufacturer NDS Class C guidance, disproving a blanket rule that all plastic grates stop at Class B.
Accessibility, heel resistance and barefoot use
ADA §302.3 limits floor openings to those that do not allow passage of a sphere more than 1/2 inch in diameter, with elongated openings perpendicular to the dominant direction of travel. This opening rule does not certify an entire route or establish heel or barefoot safety. Select the actual opening dimensions, secure fit and surface texture; a manufacturer's heel-resistant label needs its own dimensional check.
Check transitions and stable, firm, slip-resistant surfaces, including when wet. Walking-surface cross slope on an accessible route is generally limited to 1:48 under ADA §403.3; coordinate pool drainage and shower requirements with their specific provisions. For barefoot areas, also evaluate sharp edges, grate movement, sun exposure and cleaning residue. No material is automatically cool or slip-resistant in every installation. See ADA and pedestrian drainage.
Where each drainage system belongs
Arrival courts, terraces and elevated decks
A channel outside the unloading zone can intercept runoff before it crosses the guest path. Match paver or stone depth, movement joints and structural support; slot-top assemblies need reachable cleaning access. Compare exact slot geometry and capture performance with removable grates. A terrace above occupied space also needs coordinated surface and membrane drainage, waterproofing terminations and overflow provisions.
Pool decks, spas and splash pads
Surface deck drains collect splash-out, rain and cleaning water. They cannot replace a pool suction outlet or its entrapment protection: CPSC identifies the mandatory pool/spa drain-cover standard under 16 CFR part 1450. Pool circulation and safety equipment belong in the aquatic system design.
The 2024 CDC Model Aquatic Health Code, §§4.8.1.3 and 4.11.4–4.11.6, separates deck drainage from recirculation, addresses protected discharge connections and treats backwash as pool wastewater. It is model guidance; the adopted local requirements and approving authority determine the project connection. Do not assume chlorinated or salt-containing pool water may infiltrate or enter a storm sewer. A splash pad can use recirculation or single-pass water; obtain its collection and disposal design rather than treating feature flow as ordinary rainfall. See pool deck drainage and aquatic facilities.
Guest showers, changing rooms and spa wet rooms
Choose point or linear shower drainage around the floor slope and waterproofing assembly. The catalog lists ACO shower drainage; ACO's range includes point and linear designs. Match the flange, membrane connection, outlet, trap access, finish thickness and actual shower flow. A narrow exterior deck drain is not a substitute for a shower drain with a documented waterproofing detail.
For a retrofit retaining a compatible clamping-ring drain, an external option is Schluter KERDI-DRAIN-A or KERDI-LINE-A: their documented purpose is adapting existing clamping-ring drains to the KERDI bonded-waterproofing system. That can be useful when the existing body is suitable to retain. Compare compatibility, build-up height, flow and access with the listed ACO options; this is a project-specific alternative, not evidence of better performance in every shower or of Drainage Connect supply.
Kitchens and laundry
Use point drains for localized floor collection, floor sinks for appropriate equipment receptors, and linear drains where a washdown line or larger wet area justifies them. The catalog includes ACO sanitary stainless channels, FloorDrain and BoxDrain. Evaluate accessible strainers, drainable interiors, floor joints and cleaning access along with the exact grate's openings and load rating. A stainless grate over a composite trench does not make that trench a sanitary stainless assembly.
The FDA Food Code §§5-402.10–5-402.13 addresses equipment waste connections, accessible grease traps and approved sewage disposal. It is a model for local adoption; apply the jurisdiction's food and plumbing requirements, including indirect waste connections and exceptions. Listed Josam Lite Line grease interceptors need selection by rated flow, grease capacity and installation conditions, not inlet diameter alone; use the JG-0100S submittal.
For commercial laundry, obtain washer dump rates and simultaneous-cycle assumptions, hot-water temperatures and detergent/bleach concentrations. Include the specified lint/solids interception, accessible cleaning and any required indirect receptor, trapping and venting. For a purpose-made example, Josam lists a 61800 lint-interceptor family; confirm its configuration, capacity and supply separately. A floor drain for incidental spills is not automatically sized for washer discharge. Below-grade installations also need a suitable discharge elevation or pumped design; a grease interceptor does not replace laundry solids control.
Lawns, fairways and beach paths
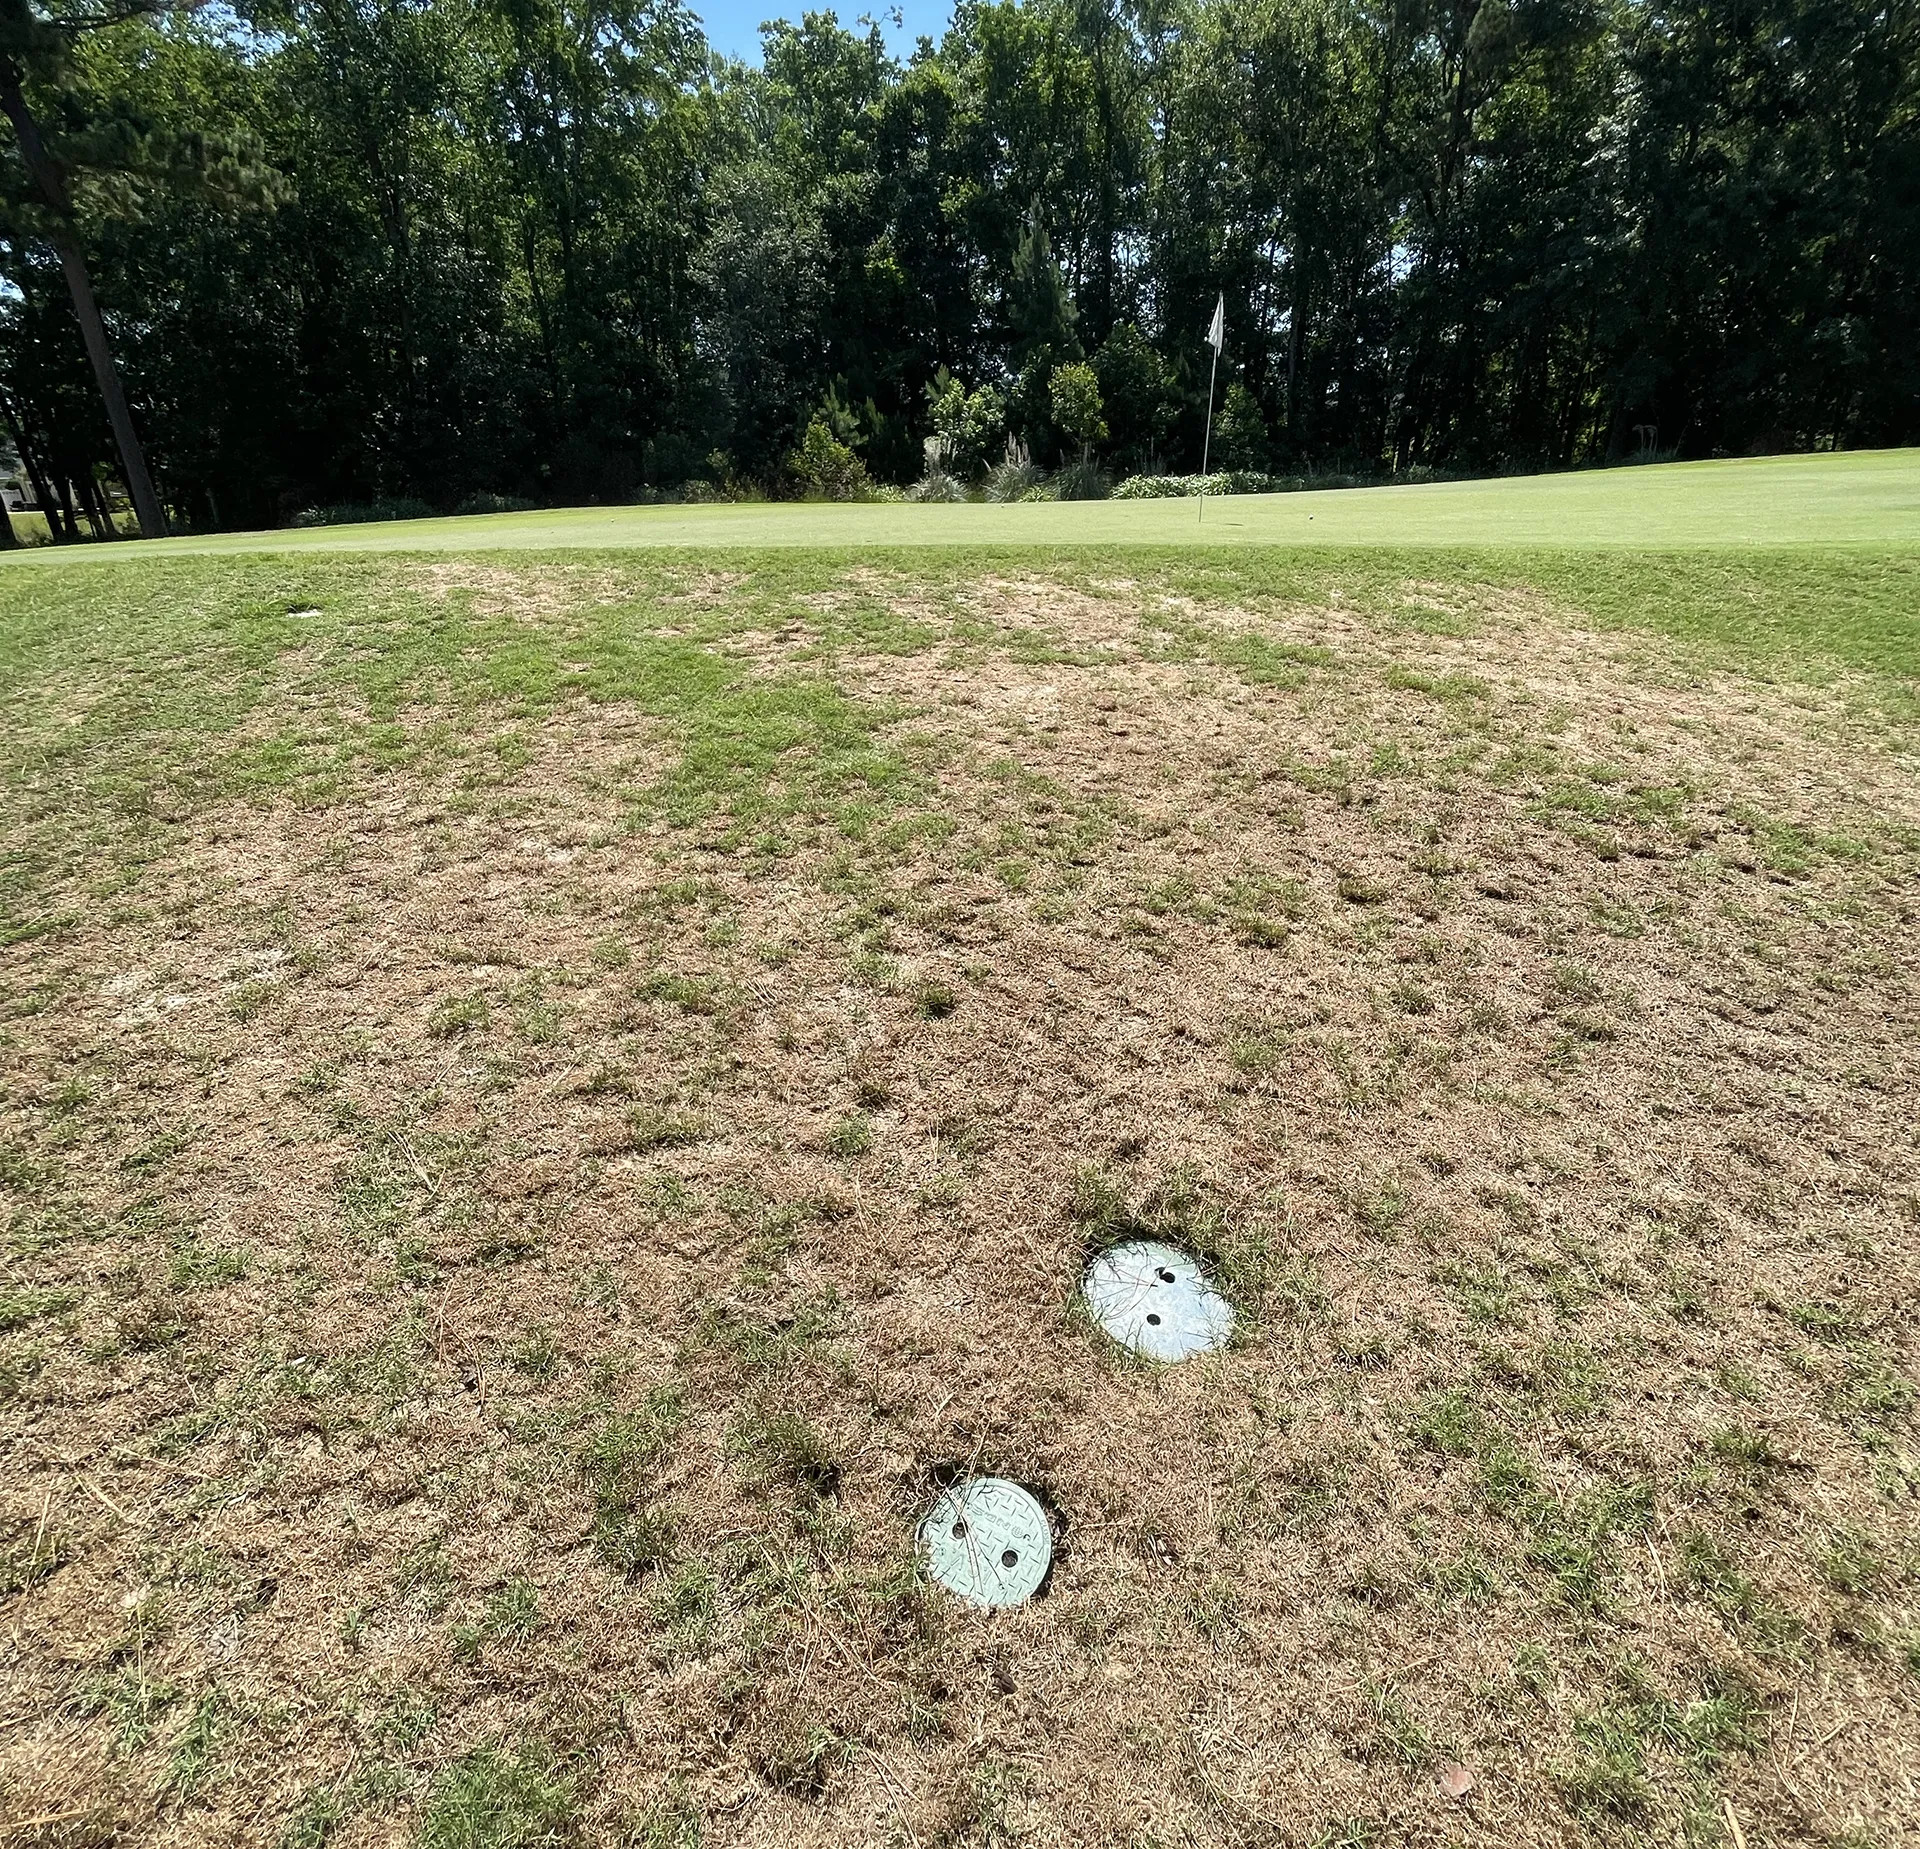
Use basins where grades converge and subsurface collection where water is within the soil. A domed atrium grate can provide elevated inlet area in planting beds, but it still needs debris removal and belongs away from pedestrian travel. Keep sand traps accessible on beach approaches. Verify the complete grate/basin installation for mowers and carts. Valve boxes provide service access to irrigation valves; they are not drainage basins or automatically vehicle-rated.
Service yards, wash pads and chemical exposure
Design service crossings for actual traffic and provide reachable sediment collection where needed. Keep cart-washing water and dumpster washdown out of ordinary storm drainage unless an explicitly approved treatment and discharge arrangement permits that stream. EPA's equipment-washing guidance explains capture and treatment approaches; a catch basin alone does not remove dissolved detergent or emulsified oil. Chemical storage may require separate containment and controlled removal.
Assess the whole assembly against salt, disinfectants, acids, cleaning chemicals and temperature: body, grate, edge rail, fasteners, seals and joint materials. Stainless steel can also pit or corrode in chloride exposure; coated iron and galvanized steel depend on coating condition. Plastic families use different resins and temperature limits. Use a documented compatibility assessment and the specified cleaning procedure rather than a blanket coastal-material rule. ACO's stainless cleaning and chemical guidance distinguishes metals and seal materials.
Catalog options, zone by zone
These are starting points for a coordinated specification. Catalog listings do not establish inventory, lead time or suitability of an unspecified assembly.
The arrival court
Porte-cochère and valet · match traffic and pedestrian use
ACO K100/KS100 offers a 4-inch internal-width polymer-concrete channel with galvanized or stainless edge rails. ACO documents sloped and constant-depth bodies, different grate/locking options and Brickslot compatibility. Check the exact assembly; the range's highest grate class does not apply to every configuration. Compare K200/KS200 when more channel capacity is needed and PowerDrain when the required traffic duty warrants it.
Narrow architectural alternative: MiniKlassik K50. Its 50 mm grates fall outside EN 1433's scope; ACO tests using the standard's guidelines, as explained in its K50 overview. Do not transfer K100 load claims to it.
The barefoot perimeter
Pool deck and spa surround · verify pedestrian duty
Stegmeier Frontier Deck Drain is documented as UV-stabilized PVC with a removable top in the Frontier submittal. Flowmaster is another removable-top option; both appear in the manufacturer's drain submittals. Compare their actual dimensions, outlet arrangements and cleaning access. The local catalog includes 5-foot pieces; confirm the supplied length and exact product version because manufacturer packages can differ.
Use the selected product's installation, expansion and support detail; Frontier is not a full expansion joint. Do not infer an EN A15 rating, cart tolerance, pressure-washer resistance or anchoring schedule from the word “commercial.” These channels convey collected water as well as intercept it, so check the entire run and outlet arrangement.
The decorative terrace
Courtyards, dining terraces and spa gardens
NDS Slim, Micro, Mini and Spee-D offer different profiles and grate options. Compare the exact body dimensions, removable-access arrangement, fitting sizes and traffic limits in the current NDS channel catalog. The catalog also lists decorative and brass grate options; finishes are not interchangeable across channel families.
Compare documented opening area and intake at the expected head. A decorative pattern is not necessarily lower-capacity, and moving one width up is not a substitute for checking capture, channel flow and outlets.
The heel-and-roller-bag route
Guest walkways · verify openings and complete assembly
Choose a grate with measured openings, suitable surface texture and secure retention for the actual travel directions. Josam Pro-Plus is an SMC/GRP composite channel family, with grate options that need separate accessibility and loading checks. Review Josam's current Pro-Plus literature for the exact grate, rail and lock; resolve conflicting model descriptions before specifying a high-load or heel-resistant configuration.
A higher load rating alone does not improve small-wheel travel or barefoot comfort. Listed ACO and NDS pedestrian options can also fit; compare their geometry and support on the same basis.
The low spot on the lawn
Event lawns, fairway sags and path low points
Compare catch basin kits and round basins with 9-inch, 12-inch, 18-inch and 24-inch square options. Select by inlet capture, connection and invert requirements, sediment storage, access and supported traffic. Verify which adapters, grates and plugs each kit includes.
A basin's nominal width or outlet size does not establish flow capacity. A surface outlet or dry well is appropriate only where the drainage design and local discharge requirements allow it.
The service crossing
Loading apron, cart barn and service yard
BG FILCOTEN uses fiber-reinforced high-performance concrete. Compare TEC V 100, PRO V 200 and PRO V 300 by the exact grate, rail, slope sequence and installation. The U.S. TEC V 100 sheet includes class-dependent support requirements, full concrete arrangements for D/E and a highway-use exclusion.
Listed 8-inch and 12-inch NDS Pro Series, ACO and Josam alternatives deserve the same loading and hydraulic checks. Do not select or reject them solely because the body is plastic or composite. General site channels do not automatically suit hygienic kitchen or chemical-containment duties.
Frequently Asked Questions
What load class does a porte-cochere need?
Use the project’s specified standard and the manufacturer’s documentation for the complete assembly. Include actual service vehicles, wheel and tire details, and crossing movements. Confirm the channel, grate, frame, locks and installation together; a site label alone does not determine the rating. EN 1433 and NDS letter classes are not interchangeable.
What makes a grate heel-safe on a guest walkway?
ADA §302.3 limits openings by a 1/2-inch sphere and requires elongated openings perpendicular to the dominant direction of travel. That is not a heel-safety certification. Check the exact opening dimensions, surface texture, secure fit and intended footwear separately; barefoot comfort and accessible-route slopes and transitions also need review.
How much water does a resort arrival court or pool deck actually shed?
One inch of rain on 1,000 sq ft is about 623 gallons before losses. With an illustrative runoff coefficient of 0.95 and rainfall intensity of 6 in/hr, a 3,000 sq ft catchment produces about 178 gpm. Use local rainfall criteria and actual connected areas. Select outlets by checking capture, channel flow, pipe losses and downstream water level, not nominal diameter alone.
Can pool deck drainage connect to the pool circulation system?
Keep deck drainage separate from pool gutters and recirculation. Select the approved deck-water disposal route and cross-connection protection under local aquatic and plumbing requirements. Pool suction outlets require their own compliant entrapment protection; an exterior surface grate is not a substitute. Splash-pad collection and backwash disposal also need the aquatic system design.
Do you supply drainage for the golf course and the grounds?
The catalog lists catch basins, grates, outlets and irrigation valve boxes. Choose surface collection for runoff and subsurface drainage for water within the soil where appropriate. NDS also manufactures EZflow; confirm its availability and configuration separately. Soil, contributing area, equipment loading and the approved outlet govern selection.
Can drainage be made less visible in our hardscape?
Decorative grates and compatible slot-top assemblies can coordinate with paving. Compare the exact openings, load rating and intake performance, and preserve cleaning access. A narrow visible slot does not establish accessible-route compliance or sufficient hydraulic capacity.
Can you supply drainage for the resort kitchen and guest showers?
The catalog lists ACO sanitary stainless channels, floor drains and floor sinks, plus ACO point and linear shower drains. Select the exact assembly for the room’s flow, floor and waterproofing connection, cleaning needs and plumbing requirements. Product listing does not establish inventory or every certification. Kitchen grease control and laundry solids interception require separate selection.
Planning drainage for a resort or hotel property?
Include the zone list, water sources, contributing areas, discharge destinations, vehicle loads, grate finishes and work windows in your request. Specify required submittals and ask for current product availability and lead times.
For a project inquiry, use the quote request or contact form, call 803-324-3225, or email [email protected].