


Commercial & Municipal
Applications · 25 Guides in This Group
A commercial site can include pedestrian entrances, truck lanes, wash areas, and landscaped ground. Start with the zone that needs drainage, then match the complete system to its traffic, water quality, and maintenance needs.
Start with the working zone
- Separate the flows
- Map stormwater, wash water, process liquids and credible spills to their approved destinations. Establish treatment, reuse or contained recovery before choosing collection hardware. A drain or separator does not authorize discharge; US pretreatment prohibitions also apply to nondomestic wastewater entering public treatment works.
- Match the complete system
- Give wheel loads, tires, speed, turning and crossing direction. Match the channel or basin, frame, grate, retention and support to that duty; a grate test force is not a vehicle-weight allowance. Record chemicals, concentrations, temperatures and cleaning methods for material and seal selection.
- Plan safe access and maintenance
- Check installed openings, slot orientation, surface transitions and slip resistance on accessible routes using the applicable ADA surface provisions. Allow access for grate removal, sediment cleaning and downstream inspection. Specify security requirements separately from ordinary grate retention, and plan work around occupied routes.
Use a channel where runoff reaches a line and a point inlet where grading brings water to a low spot. Roof drainage, membrane-level collection and saturated-ground drainage need their own details. In a spill or wash area, covered containment with controlled recovery may be more appropriate than an open drain.
Size for the contributing catchment and local design storm, plus the actual equipment flows that enter the system. Check inlet capture and bypass, channel and outlet capacity, downstream water levels and a safe overflow route if collection blocks or is exceeded. FHWA HEC-22 explains the stormwater design process; project permits, adopted codes and agency specifications set the applicable requirements.
Explore by application
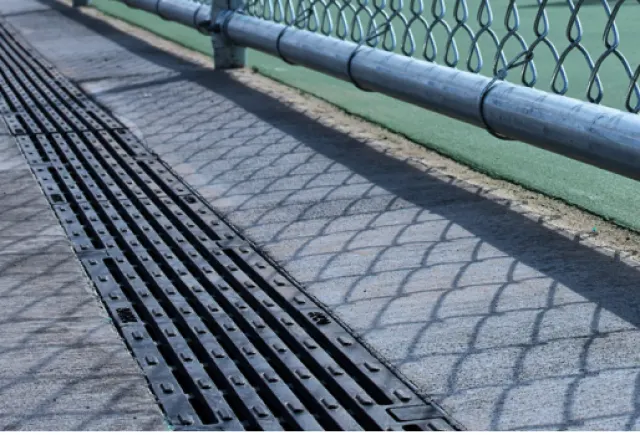
ADA & Pedestrian Areas
Check openings, orientation, surface transitions, and grate selection on accessible routes.
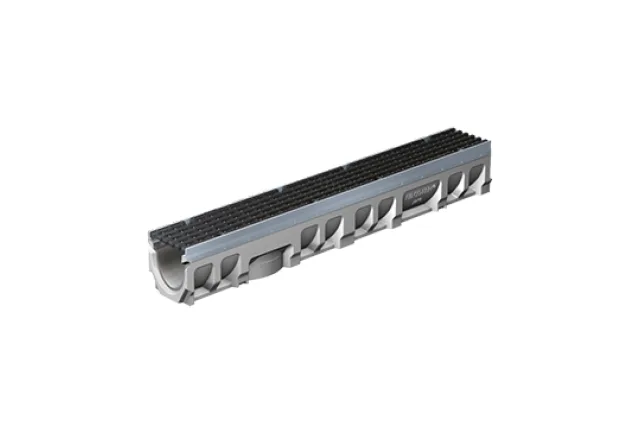
Heavy Traffic & Vehicular
Match documented system ratings and installation details to trucks and industrial traffic.
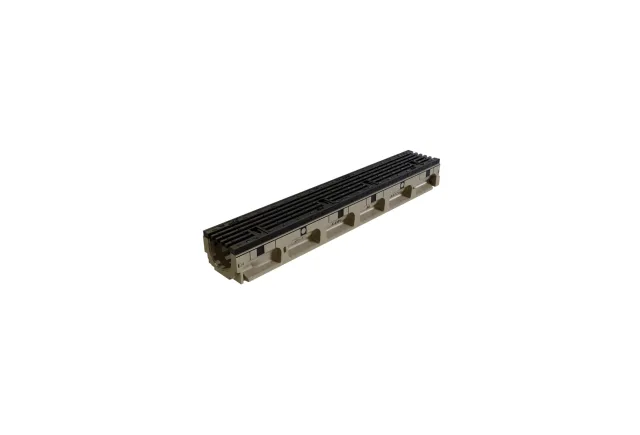
Auto Repair & Dealerships
Separate service-bay wastes, wash water and lot runoff; assess collection, treatment and vehicle loading.
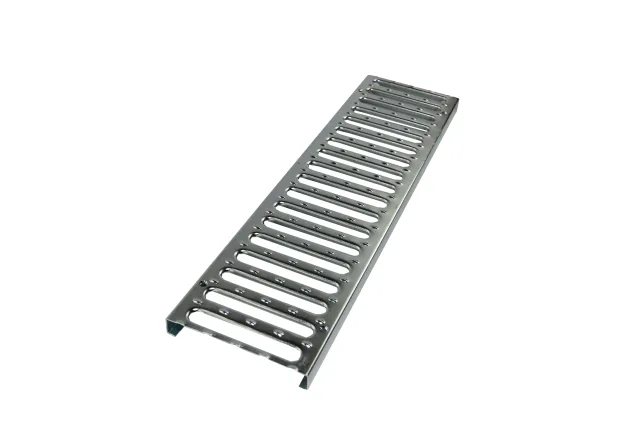
Gas Stations & Fueling
Plan spill control, approved collection and discharge, then match tanker loads and grate retention.
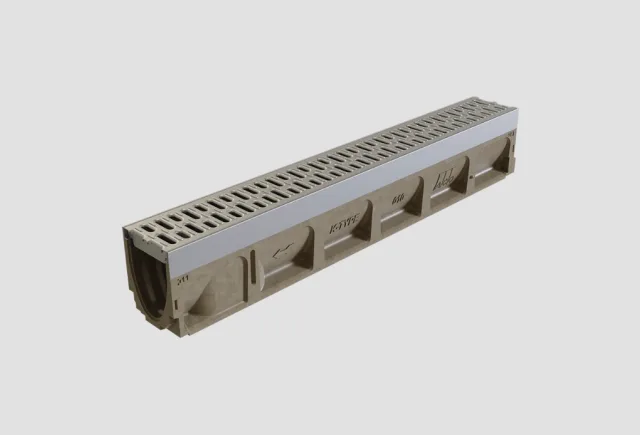
Fire Stations
Select drains for apparatus-bay traffic, thresholds, wash water, and station aprons.
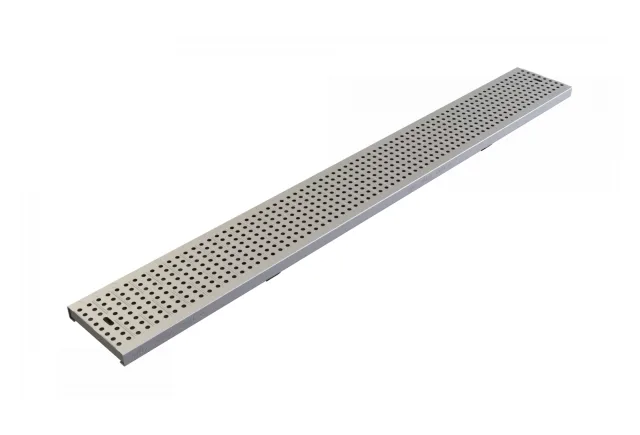
Restaurants & Commercial Kitchens
Compare sanitary floor drains, sinks and channels, grease management, and separate exterior runoff.
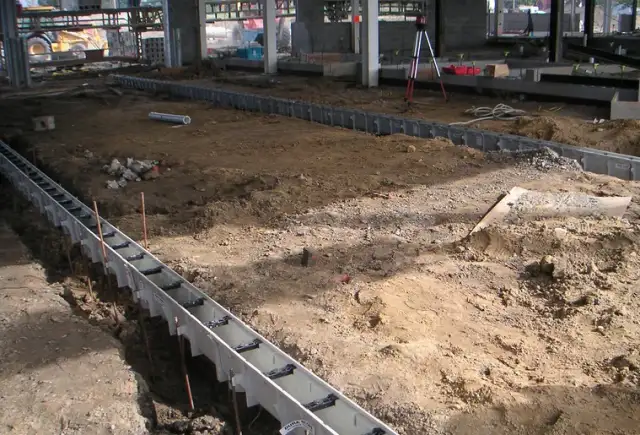
Manufacturing & Industrial
Review wheel loading, cleaning exposure, and drainage routes across industrial sites.
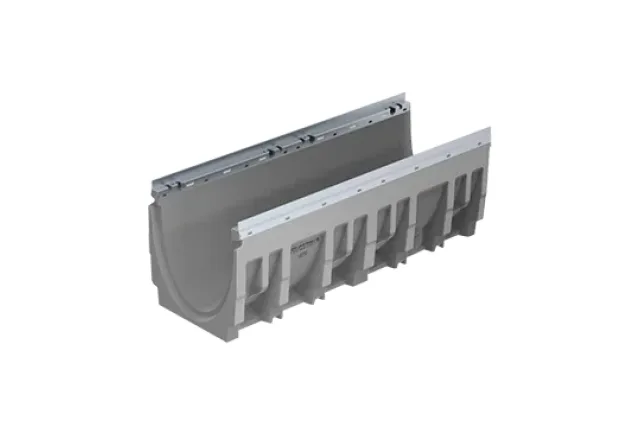
Chemical Processing
Review chemical exposure, containment, material compatibility, and approved discharge.
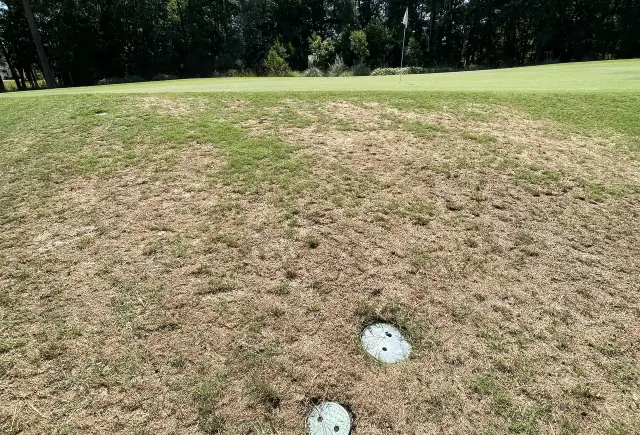
Resorts & Hospitality
Coordinate pool decks, guest routes, arrival courts and service areas with finishes, traffic and cleaning.
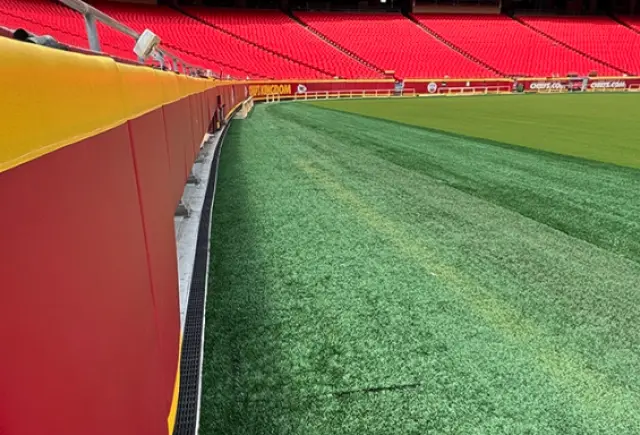
Stadiums & Recreation
Separate concourse, sports-surface, service-tunnel and aquatic needs; plan maintenance and construction windows.
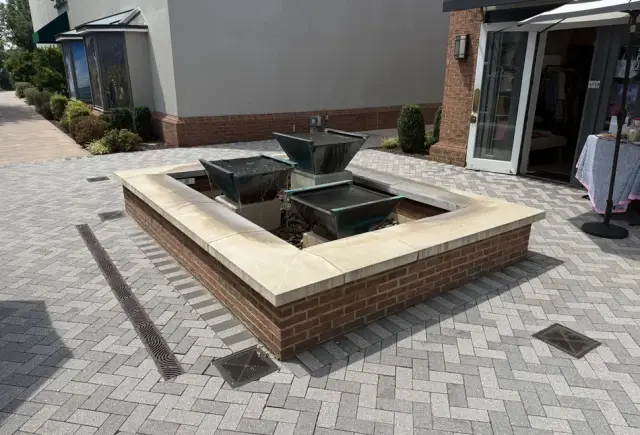
Public Works & Grate Replacement
Identify replacement castings, verify seats and support, and review municipal runoff and maintenance needs.
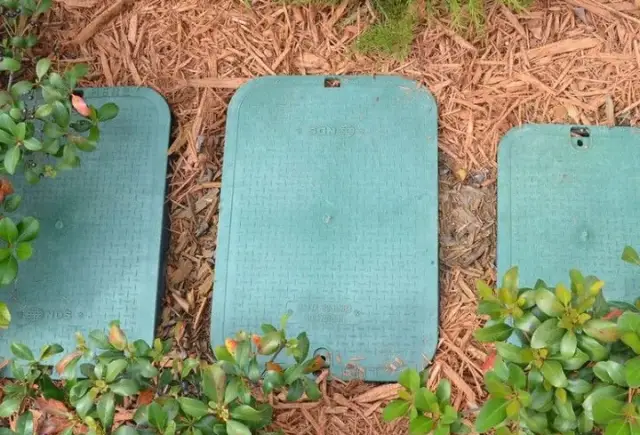
Water & Utility Works
Match covers to their support and traffic; plan yard runoff, flushing, backwash and chemical-area collection.
More applications in this group
- Car Washes
Wash-cycle flow, grit, cleaning chemistry, approved discharge and reclaim options.
- Churches & Religious Facilities
Entrances, gathering areas, parking, and service access.
- Correctional Facilities
Separate grate retention, tamper resistance and clinical risks while preserving cleaning access.
- Data Centers
Exterior catchments, equipment-pad containment, downstream surcharge and planned overflow routes.
- Dumpster Pads
Compare covered containment with approved collection for wash water and leachate; check truck and caster loads.
- Fountains & Water Features
Separate plaza runoff, splash, aquatic return, overflow and maintenance wastewater.
- Hospitals & Senior Living
Accessible and ambulance routes, interior wet areas, controlled wastes and occupied-site work.
- Military Bases
Match each zone to traffic, security, and project specifications.
- Parking Lots & Retail
Diagnose grades, blocked inlets and outlet backup before choosing repairs or new collection.
- Schools & Universities
Walkways, play areas, service traffic, and campus maintenance.
- Self-Storage Facilities
Unit thresholds, long drive aisles, and phased repairs.
- Splash Pads & Aquatic Facilities
Barefoot surfaces, feature-return flow, aquatic drain requirements and separate waste streams.
- Theme Parks & Attractions
Guest routes, queues, service access, and themed hardscape.
Ready to discuss a product match?
Compare NDS, BG Filcoten, Josam and ACO channel systems with point collection for surface runoff. Interior wash areas may need dedicated sanitary drains; stainless edging alone does not provide that construction. Oil-water separation and spill-control products and double-containment systems address different duties. Compare treatment or reclaim equipment separately where the waste stream requires it.
Send site photos, surveyed levels, catchment dimensions, traffic details, water chemistry, proposed outlets and the project specification. Include existing frame markings and seat dimensions for replacements; confirm product fit and availability during the quotation. The Load Recommendation Guide explains how manufacturer recommendations and test standards differ.