


Stadium & Recreation Drainage
Drainage by Application · Commercial & Municipal
Concourse plazas, truck tunnels, playing-field surrounds and aquatic areas collect different flows and carry different traffic. Review drainage by zone, with particular attention to outlet capacity, athlete and spectator safety, cleaning access and the construction schedule.
A venue is several drainage sites sharing one address
A stadium, arena, fieldhouse or municipal recreation complex needs coordinated drainage for its roof, seating bowl, concourses, service areas, sports surfaces and grounds. A roof leader delivers concentrated flow; a plaza produces sheet runoff; a depressed truck tunnel may depend on a pump. A running track edge and a kitchen floor have different requirements again. Draw the catchments and destinations before choosing products.
Record event conversions as well as daily use: delivery trucks, lifts, loaded concession carts, maintenance equipment and emergency access can govern a drain that normally sees only pedestrians. Keep collection points and maintenance covers clear of gate queues and required egress paths. For a retrofit, allow time for utility checks, structural review, waterproofing, concrete curing and reopening inspection within the venue schedule.
Where the water goes on a venue site
- Roofs and canopies: coordinate roof drains, leaders and required secondary drainage with the building design. Avoid releasing roof water onto an accessible route or simply adding it to an undersized plaza channel.
- Seating bowls, concourses and plazas: use surface grades to direct water to point drains or linear interception. Elevated decks also need compatible waterproofing connections and movement-joint details.
- Ramp bottoms, tunnels and docks: check inlet bypass and downstream surcharge against the building threshold. Consider upstream diversion, storage, an emergency overflow route and pumping where gravity discharge is unavailable.
- Fields, running tracks and grounds: distinguish runoff at hardscape edges from water moving through turf, rootzones and permeable bases. Keep hard inlets out of active play and run-off areas unless the sports design explicitly accommodates them.
- Concessions, kitchens and aquatic areas: identify washwater, food waste, pool water and stormwater separately before connecting outlets.
A channel can intercept a broad flow path; a basin can collect runoff where grading brings it to an inlet. Either can miss water if its location, inlet capacity or approach grades are wrong. Regrading, several point drains, permeable landscaping or detention may be more appropriate than a continuous trench.
Do the volume math before the product math
Illustrative rainfall arithmetic: 1 inch of rain on 1,000 sq ft is about 623 gallons; on a 100,000 sq ft roof it is about 62,300 gallons, before losses or storage. At 1 in./hr, one acre receives about 1.01 cubic feet per second (453 gpm). Four acres at 2 in./hr receive about 8.07 cfs (3,620 gpm). These assume uniform rainfall and complete runoff; they do not establish when a catchment reaches peak discharge.
For design, use the local design storm, runoff characteristics, time of concentration and allowable ponding. Storage needs an inflow/outflow analysis, not just peak GPM. Evaluate each contributing area with the runoff calculator and Sizing for Storms, then coordinate shared downstream pipes.
Check the inlet, channel, and discharge route
A wider trench does not cure a restricted outlet. As a screening example, Manning's equation for a full circular pipe with actual internal diameter 4 or 6 inches, roughness n = 0.011 and energy slope 0.01 gives approximately 101 or 298 gpm respectively. This assumes uniform flow and excludes entrance, bend, junction and outlet losses; it is not a rating for a nominal pipe connection.
Check approach flow, grate capture, bypass, channel depth, outlet head and the receiving water level. Select pipe slope from available elevations, hydraulic calculations and applicable requirements; a pre-sloped channel does not create fall in the pavement or downstream pipe. Account for blocked inlets and safe overflow at critical tunnel entries. FHWA HEC-22 provides storm-drain, inlet, detention and pump-station design methods.
Keep washwater out of unapproved stormwater connections
Post-event pressure washing can carry food residue, grease, litter and cleaning chemicals. Dry-clean debris first; plan capture, pretreatment and an approved disposal route with the local sewer and stormwater authorities. A basket removes some solids but does not treat dissolved chemicals or approve a discharge. Portland's pressure-washing rules illustrate the distinction between storm-drain restrictions and sanitary-sewer authorization; the venue's own jurisdiction governs.
Load class from the gate line to the truck tunnel
Specify the complete channel, grate, rail, fastening and support arrangement for the traffic. Installation details differ by product, pavement and loading; concrete encasement is not one universal thickness. Record wheel and axle loads, tire type, crossing speed, turning and braking. A metal top is not automatically adequate, and a composite grate is not automatically unsuitable for a public concourse.
- EN 1433 A15: 15 kN test force; areas used only by pedestrians and cyclists.
- EN 1433 B125: 125 kN; pedestrian areas and car parks where the selected assembly and traffic permit.
- EN 1433 C250: 250 kN; kerb and road-edge locations, not a universal truck-lane specification.
- EN 1433 D400: 400 kN; road traffic locations, subject to the installation.
- EN 1433 E600 / F900: 600 / 900 kN; high or exceptionally high wheel-load locations requiring the corresponding assembly and project design.
These test forces are not allowable vehicle weights. NDS letter classes use a separate load guidance system; do not equate NDS Class D with EN D400 or convert either into H-20, HS-25 or AASHTO M306 compliance. See the load recommendation guide and the specified manufacturer's documentation. Keep trailer landing gear, outriggers and jack stands off drains unless the actual concentrated loading is expressly approved.
On accessible walking surfaces, ADA 302.3 limits openings by passage of a sphere larger than 1/2 inch; elongated openings must have their long dimension perpendicular to dominant travel. Check the actual top, gaps and orientation, including intersections where people approach from several directions. A mesh, perforated or honeycomb pattern alone establishes nothing. Heel resistance, small caster performance, bicycle tires, athletic spikes and barefoot use require separate evaluation.
Set finished elevations to the product detail and route requirements. Flush is not inherently a trip hazard, and recessing every grate by 1/4 inch is not a universal safety rule. Check stable support, wet traction, edges and changes in level using the Access Board's floor-surface guidance. Sports-surface details also need approval by the track or field designer.
The turf question: surface and subsurface drainage work together
Natural turf drainage depends on surface contours, soil infiltration, compaction, rootzone construction and any subsurface collectors. A perimeter trench cannot repair a compacted or poorly draining soil profile. Penn State's athletic-field resources address these distinct construction and maintenance needs. Do not apply putting-green lateral spacing to an athletic field by default.
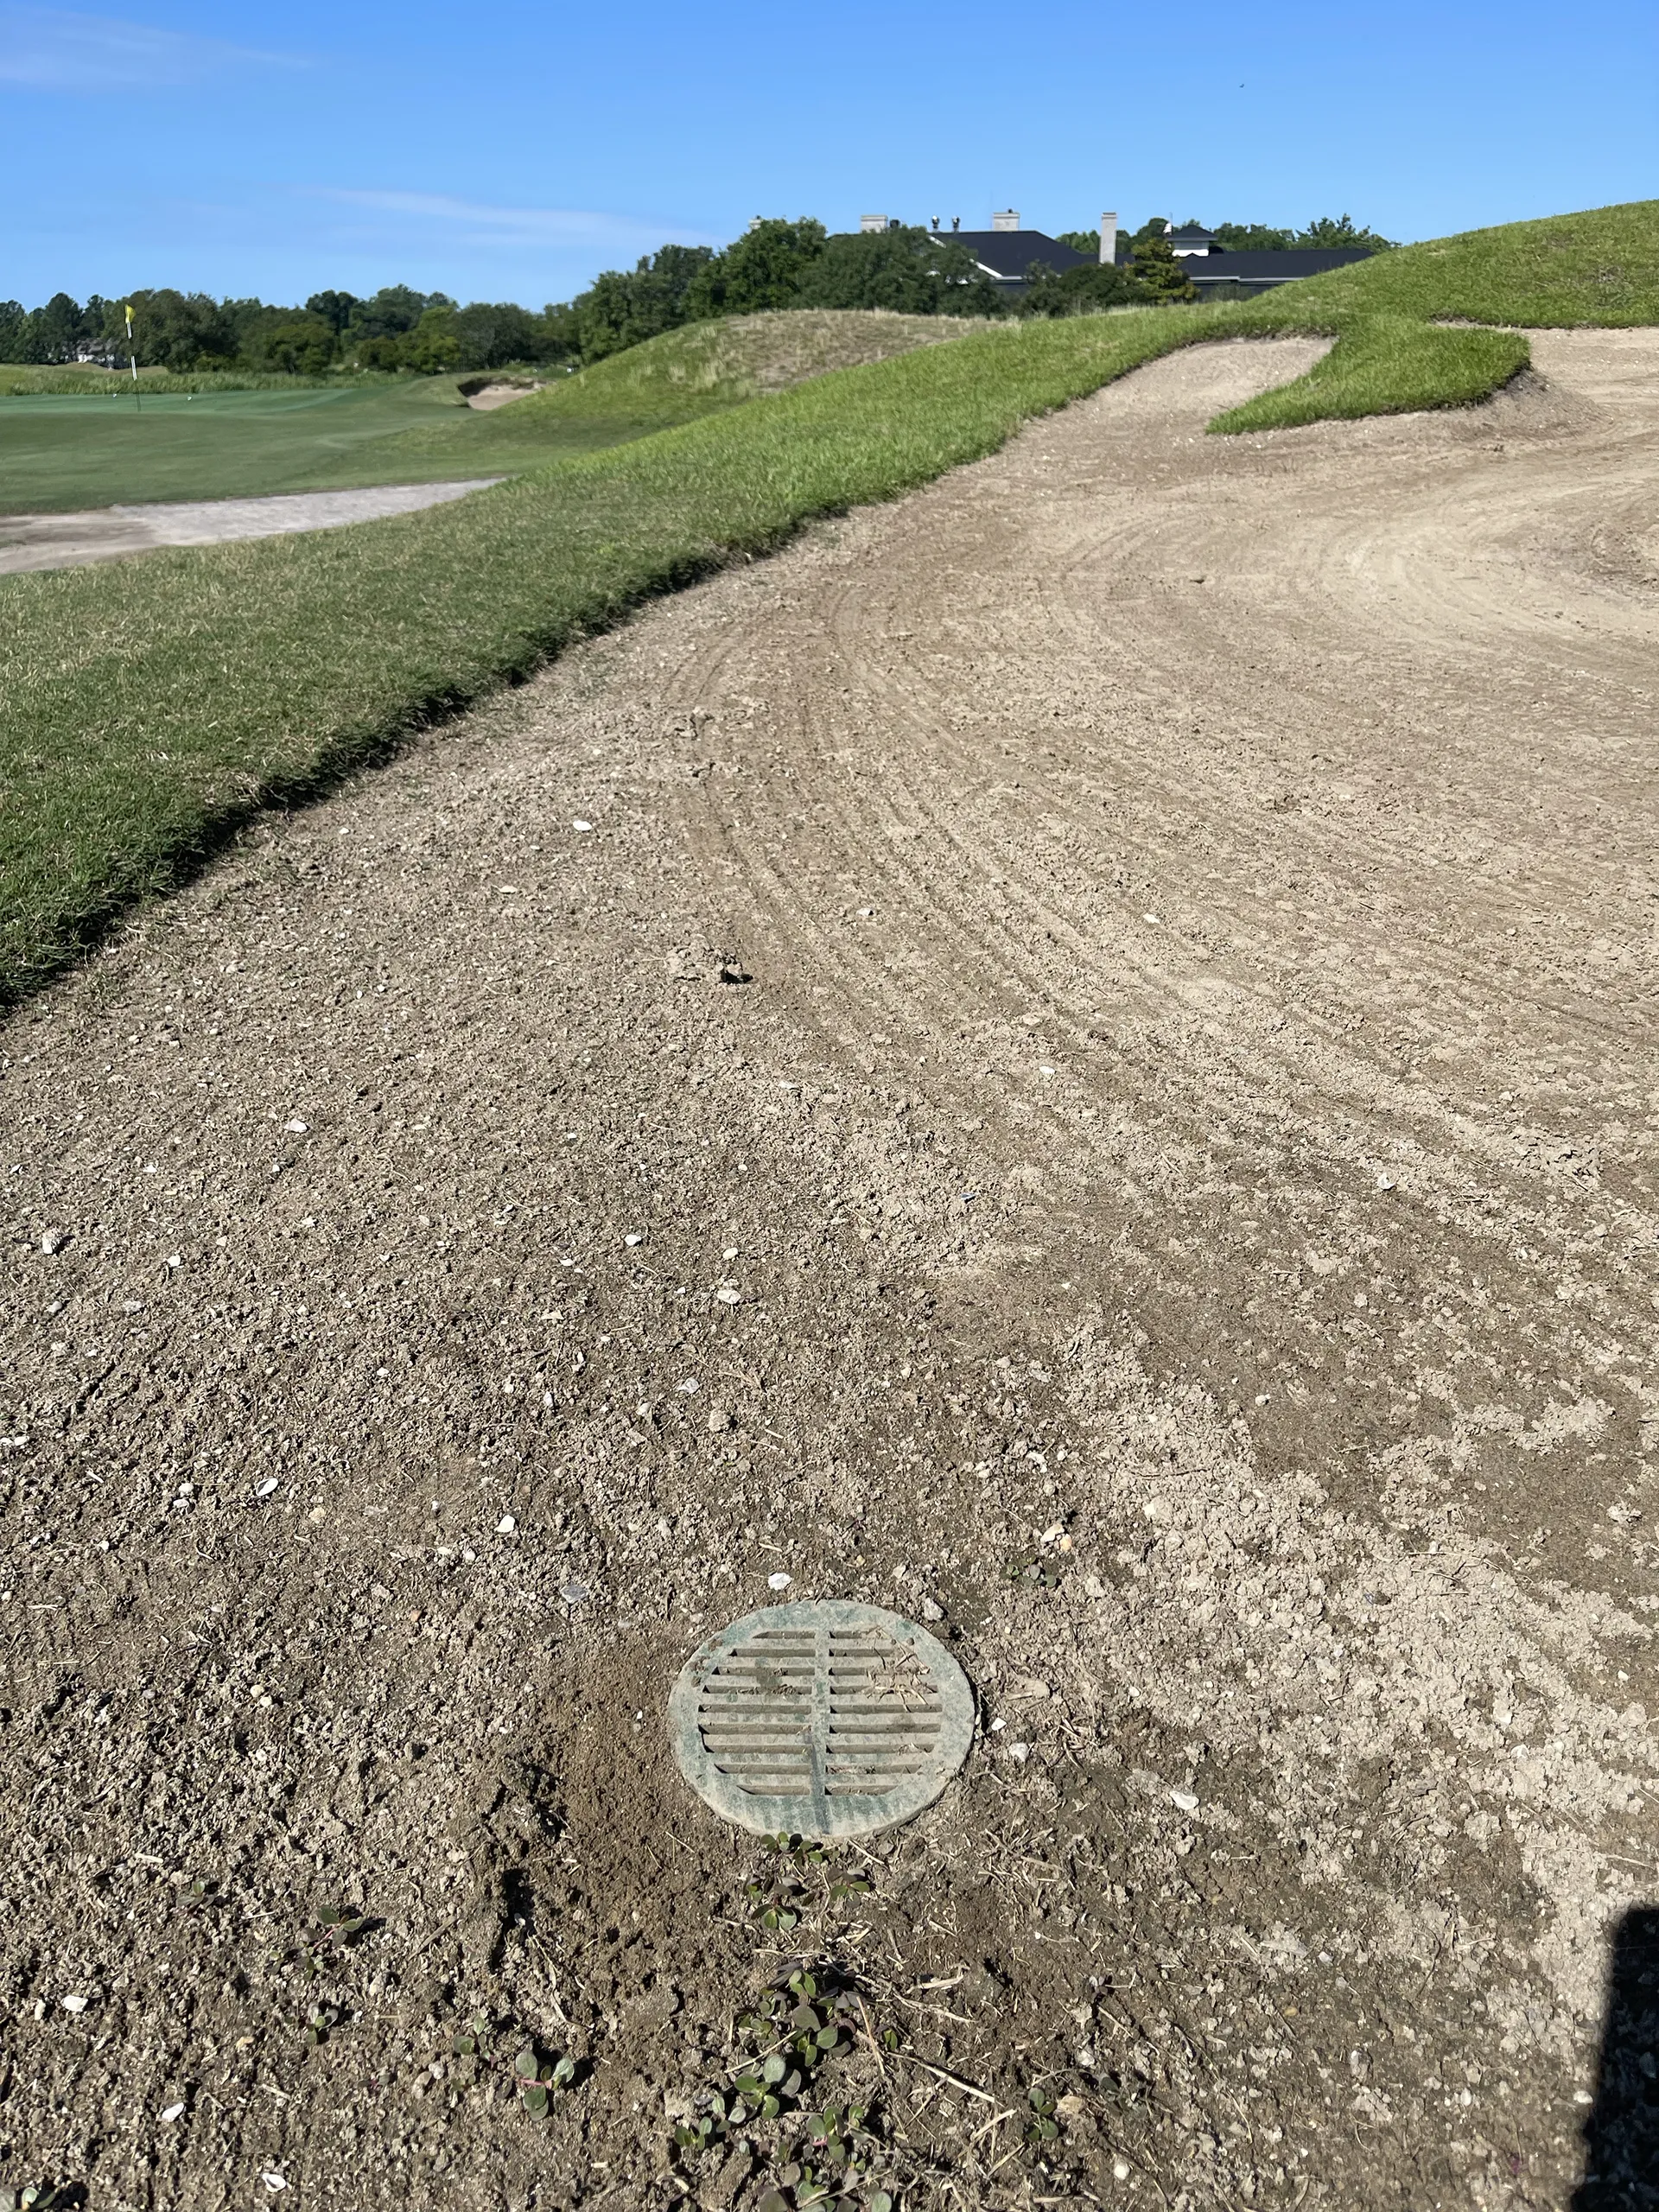
Synthetic turf also needs a designed drainage path through or across its carpet, infill, shock pad and base to collectors and an outlet. Coordinate those layers with the turf supplier. Locate surface channels at the approved perimeter or hardscape transition; protect playing and run-off areas from exposed hard edges and unsuitable openings. Catch basins at grounds low points need their own grading and safety review.
Drainage Connect lists surface drains, basins, fittings and ACO Sport track systems. For subsurface work, NDS EZflow is a gravel-free French-drain option in the manufacturer's wider range; confirm the project configuration and supply scope. An outside-catalog comparison is ADS AdvanEdge, a perforated panel pipe used for athletic turf, with a narrow profile suited to narrow trench layouts. Compare filtration, soil compatibility, collector spacing and outlet capacity; neither product replaces the field profile design. See also golf course drainage.
Coordinate kitchens, wet rooms and aquatic systems
A venue package extends beyond outdoor stormwater. Match each wet area to its waste stream, floor construction and cleaning process.
- Kitchens and concessions: the listed ACO sanitary stainless range includes point, linear and sink drainage, as described in ACO's sanitary range. Select outlet, strainer, cleanability, floor seal and required plumbing provisions together. Point drains or floor sinks may fit better than a long trench. See restaurant kitchen drainage.
- Grease management: listed Josam Lite Line interceptors are possible components of the approved plumbing design. Use the JG-0100S submittal to match actual fixture discharge and the selected unit's performance, with service access. A grease interceptor does not authorize every waste stream.
- Below-grade collection: establish gravity outlet feasibility first. Where pumping is required, coordinate storage, duty, controls, alarms, backup strategy and maintenance with the consequences of failure.
- Aquatic areas: distinguish deck runoff, splash-feature collection, recirculation and pool overflow/backwash. The aquatics design and health authority determine connections and treatment; an outdoor channel is not automatically an approved part of a pool circulation system. See splash pads and aquatic facilities.
Choose materials for the actual cleaning exposure
Document detergents, disinfectants, deicing salts, concentration, temperature, contact time and rinse practice. Review the body, grate, rails, sealants, gaskets and pipe connections. Stainless rails on a composite channel do not create an all-stainless hygienic drain. ACO's stainless comparison explains the improved chloride resistance of 316L over 304, but neither grade is immune to corrosion. Hot washdown or concentrated pool chemicals need specific compatibility confirmation.
Compare systems by the zone they serve
The following are project options, not a ranked package. Match inlet geometry, hydraulic performance, loads, surface interface and service access before material or appearance. The channel grate catalog and basin grate catalog help identify exact tops. Listings do not establish stock, lead time or project approval.
The concourse and plaza line
BG Filcoten TEC V 100 · nominal 4 in. internal width
TEC V 100 offers high-performance concrete channels in sloped and neutral sections. The listed composite honeycomb grate 17010402 is identified in the NDS Filcoten brochure as C250 with ADA/heel-proof designations. Other tops have different ratings and openings. Confirm the exact assembly, rather than treating this as the default for every concourse. For D/E use, the U.S. TEC V 100 detail requires its full-concrete arrangement and excludes highway use.
The ramp bottom and tunnel mouth
BG Filcoten PRO V 200 / PRO V 300 · nominal 8 and 12 in.
PRO V 200 and PRO V 300 provide wider channels and grate choices for larger flow paths. The manufacturer's Filcoten range information separates sloped/neutral sections and grate configurations. Select width from capture and conveyance calculations; multiple outlets or interception upstream can be more effective than merely widening a tunnel drain. Check turning traffic, installation and any pedestrian crossing independently.
The gate line within the paving pattern
ACO KlassikDrain K100 with compatible Brickslot cover
K100/KS100 can support a compatible Brickslot cover for discreet paver drainage. ACO's heel-resistant Brickslot 100 has two 8 mm slots and matching access units. Check orientation, paver support, loading and access locations; narrow slots can need more frequent debris clearance. Do not assume this cover fits K200, K300 or K50. K50 is a separate compact option whose 2-inch grates are outside EN 1433's scope; ACO tests them using its guidelines, with grate-dependent classes up to C (K50 overview).
The truck tunnel and dock apron
ACO PowerDrain S100K–S300K · heavy vehicular options
PowerDrain uses polymer-concrete channels with ductile-iron rails. Compare S100K, S200K and S300K by hydraulics and the required assembly. ACO distinguishes boltless PowerLok from four-bolt grate options; a locking mechanism is not automatically tamper-resistant. Confirm hardware and retain access tools. High load ratings do not approve outriggers or guarantee accessible openings.
The running-track edge and sports-surface transition
ACO Sport · System 2000, 3000 and 4000
The catalog lists System 2000, System 3000 and System 4000. ACO Sport documentation describes slotted/radiused 2000 and 3000 systems and grated System 4000. These offer sports-specific perimeter details beyond a general-purpose channel. System 2000 safety-edge variants add a cellular-rubber edge. Select the documented interface for the track, turf or synthetic surface and required capacity; a sports product name alone does not certify the completed facility or every athlete contact condition.
The field surround and curved hardscape
NDS Dura-Slope · modular HDPE channel
Dura-Slope provides sloped and neutral sections for surface collection. A 200 ft perimeter needs a section/outlet schedule; it cannot simply keep gaining depth indefinitely. Compare EZ-Track radius couplings and their separate grates for curves, including the joints' openings and loading. Manufacturer documents differ on some depths and deflection figures, so use a matched current submittal. In the 2026–2027 catalog, DS-240 is a bucket for DS-340 and is expressly incompatible with the DS-200H frame. Do not add it indiscriminately to a heavy-duty arrangement.
The low points out on the grounds
Catch basins · grading, sediment access and approved discharge
Listed square basins include 9, 12, 18 and 24 inch sizes. Choose from inlet capacity, sump volume, pipe connections, depth and load support; two incoming pipes do not automatically require an 18-inch basin. Raised atrium grates can retain intake above some debris in planting beds, but do not filter all mulch and belong away from walking or play areas.
Emitters need sufficient head and a safe surface release point. Dry wells need suitable tested soil, groundwater separation, storage, overflow and local approval. Neither is the default outfall for a stadium or for contaminated washwater. Confirm basin adapters against actual pipe dimensions.
The aquatic center and splash deck
Stegmeier Frontier and Flowmaster · pedestrian deck collection
Listed Frontier and Flowmaster include removable-top deck drainage. Confirm the exact supplied length, top, fitting and outlet; catalog cut lengths and manufacturer package lengths can differ. The Frontier submittal identifies pedestrian pool/patio uses, and Stegmeier's document library separates Flowmaster variants. Verify wet traction, barefoot openings and accessible interfaces. Preserve removable-top clearance and follow the model's anchoring/joint detail; do not infer cart or vehicle capacity from its pool-deck application.
The event-day maintenance and security plan
Compatible hardware · reachable sumps · inspection access
Specify fastening for the required removal resistance and crew access; do not mix locking bars, bolts or grates between families. Locate baskets, sumps and access units where crews can service them without dismantling permanent fixtures. Include the reduction in flow from baskets or filters in the hydraulic review. Before opening gates and after major events or storms, inspect seating, fasteners, damaged edges, debris, outlets and overflow paths. Use observed accumulation to set cleaning intervals, and record replacements by exact part number.
Josam Pro-Plus is another listed general-purpose option, not only a substitution for an existing specification. Its SMC/GRP body provides a different material choice; compare the exact rail, grate, securement, installation and chemical limits with Filcoten, ACO and NDS. For required municipal castings, use the specified manufacturer and dimensional/load submittal; a brand name or photo alone does not establish interchangeability.
What to have in hand before the pre-bid meeting
- Zone plan, catchment areas, design flows, outlet inverts, receiving levels and overflow routes; include roof contributions and any pumping.
- Traffic and event-conversion loads, accessible routes, athlete contact areas and the approved floor/track interface.
- Exact channel, grate, rail, hardware, basket and outlet schedule, with installation and compatibility documents.
- Cleaning chemicals, wastewater destination, maintenance access, cure time and reopening criteria.
- Runoff Calculator, load recommendation guide and drainage resources.
Frequently asked questions
What load class should a stadium concourse drain be?
Base it on the heaviest permitted traffic, including loaded service carts and event-conversion equipment. Confirm wheel loads, tires, speed and turning against the complete installed assembly. EN test forces are not vehicle weights, and NDS letter classes are not equivalent EN classes. Obtain separate approval for concentrated loads such as outriggers.
Are trench drain grates on a concourse ADA compliant?
Check the actual openings and installation. ADA 302.3 uses a 1/2-inch sphere limit, with elongated openings perpendicular to dominant travel. A pattern or material label is insufficient. Also review wet traction, level changes, heel resistance and small wheels; accessible-opening compliance alone does not establish athlete or barefoot safety.
How much water does a venue actually shed in a storm?
As an illustration with no losses or storage, one inch of rain on 100,000 sq ft is about 62,300 gallons. One in./hr on one acre corresponds to about 453 gpm. Actual runoff rate and timing depend on surface conditions, storm duration and catchment response; calculate each zone and check the shared discharge system.
Do you sell the subsurface drainage system that goes under a natural turf field?
The catalog includes surface collection and ACO Sport perimeter systems. A complete subsurface field package needs its own rootzone, collector and outlet design; confirm supply for the specified components. NDS EZflow and ADS AdvanEdge illustrate different subsurface approaches, with availability and field suitability to be established. A perimeter trench cannot replace that design.
Can a trench drain be cut into an existing concourse between events?
A retrofit may be feasible after checking slab structure, utilities, waterproofing, outlet elevation and required support. Follow the selected product's finished-level detail and accessible-route requirements instead of applying a universal grate recess. Allow for concrete curing, joint work and reopening inspection as well as installation time.
What information is needed to request an ACO drainage quote?
Send the zone and surface type, run lengths, design flow, required loading and openings, invert depths, outlet locations and access details. Include any specified product numbers and construction schedule. Confirm price, supply scope and lead time for the selected configuration through the quote desk.
Planning a stadium or recreation drainage package?
Send the zone list, run lengths, load requirements, flow rates and construction schedule for review and a project quote.
Prefer to talk it through? Call 803-324-3225, email [email protected], or use the contact form.
Hydraulic examples are screening estimates, not rated system capacities. Check actual dimensions, roughness, head, losses, blockage and tailwater using the selected manufacturer's data and the applicable design method.