


Pool Deck Drainage
Drainage by Application · Home & Residential
Pool decks collect splash and rainfall around barefoot walking areas, coping and enclosure tracks. Compare grate openings, cleanout access, available depth and discharge routing before choosing a deck drain or low-point basin.
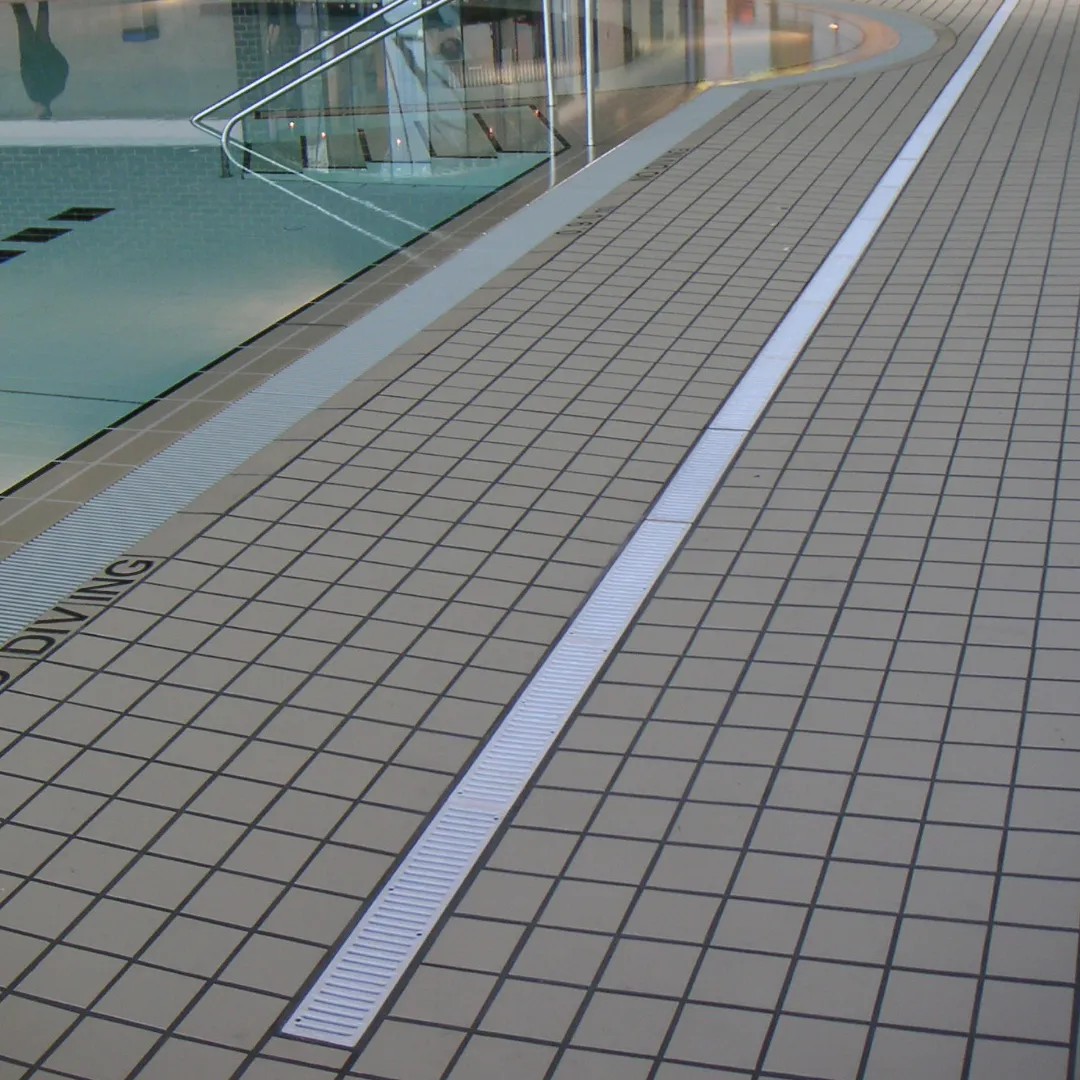
Plan the deck slope and the destination together
Pool decks receive splash, rainfall and cleaning water. A drain works only when the finished surface directs those flows to it and the receiving system can carry them away. Survey deck elevations, door thresholds, enclosure tracks, coping and the proposed outlet before choosing a channel width. Raised spa surrounds and separate seating areas may need their own collection points.
For public aquatic facilities, the CDC’s 2024 Model Aquatic Health Code, section 4.8.1.3, recommends drainage away from the aquatic venue. Its minimum slopes vary with finish: 1/8 inch per foot for smooth finishes, 1/4 for moderately textured finishes and 3/8 for heavily textured finishes where permitted. The MAHC is voluntary guidance unless adopted locally. Residential and public projects must follow their applicable requirements.
Coordinate drainage slopes with accessibility: ordinary accessible walking surfaces have a maximum cross slope of 1:48 under the ADA accessible-route standards. A more textured surface does not authorize a steeper accessible cross slope. Adjust the finish, drainage layout or grading design where requirements conflict. A channel cannot correct a depression that does not drain toward it.
Separate the water streams before choosing products
- Deck splash and rainfall. Locate linear collection across the runoff path, commonly at a perimeter low line or enclosure track. Stegmeier deck drains and NDS channels are candidates. A coping-side strip belongs only where the grading and pool-joint detail support it; it will not capture all splash thrown farther onto the deck.
- Roof runoff. Where practical, give downspouts their own conveyance route to avoid concentrated flows across walking areas. If an approved design combines roof and deck drainage, include both catchments and check surcharge at every connection.
- Isolated low points. Use a suitably graded point drain or catch basin where water converges. Regrading to a permitted perimeter outlet can sometimes remove the need for a drain; neither a channel nor a basin is compulsory on every deck.
- Subsurface water. A French drain or underdrain collects water in the soil, separately from surface runoff. NDS EZflow is a manufacturer option for review where subsurface collection is needed; confirm the specified configuration and supply. Excavation near the shell, foundations and buried services needs a coordinated plan.
- Water beneath the pool shell. Groundwater control, uplift resistance and any hydrostatic relief arrangement belong to the pool’s structural design. A deck channel does not relieve pressure beneath the vessel. Coordinate drainage and any pool emptying with the pool designer.
- Pool overflow and recirculation. These are separate from dirty deck runoff. MAHC guidance excludes deck-drain connections to the pool, gutter or recirculation system. A general surface-drain grate is also not a substitute for a listed suction-outlet cover; see CPSC pool and spa drain-cover requirements.
- Backwash, drain-down and chemical cleaning. Establish a dedicated approved disposal route and its allowable flow. Do not assume the deck drain leads somewhere suitable. Oil-water separators do not provide pool-water dechlorination, salt removal or general treatment for these streams.
EPA guidance on chemically treated water explains why discharge rules depend on the locality and water chemistry. Obtain the sewer or stormwater authority’s acceptance before routing pool wastewater to a sewer, landscape, infiltration system or surface outlet. Dechlorination does not remove dissolved salt. For public decks, MAHC sections 4.8.1.3 and 4.11.4 also address indirect connections and backflow protection; establish the approved connection detail before fixing outlet elevations.
Size the catchment, collection line and outlet together
Ponding can result from poor grading, blocked grates, an undersized channel or outlet, or a backed-up receiving pipe. Check the whole route before treating every problem as a clog.
Illustrative rainfall calculation: using a runoff coefficient C = 1.0 for a conservative impervious-deck screening estimate, Q ≈ 0.0104 × C × rainfall intensity (inches/hour) × area (square feet), in GPM. Thus 1,000 sq ft receives about 623 gallons per inch of rain, or 10.4 GPM at 1 inch/hour. A hypothetical 1,500 sq ft catchment produces about 31.2 GPM at 2 inches/hour. Use an appropriate coefficient for the actual surface; permeable paving is not automatically equivalent to solid concrete.
A 20 ft × 40 ft pool with a uniform 4 ft surround has 544 sq ft of deck: (28 × 48) − (20 × 40). Add only the roof, paving or landscape area that actually drains to the same collection system. Split the load between separate low lines and outlets according to the grading plan. Select local design rainfall for the required storm and duration, and consider splash and washdown separately. The Runoff Calculator and Sizing for Storms help organize those inputs.
Check grate capture and bypass, channel depth and slope, outlet losses, downstream pipe capacity, receiving water level and partial blockage. A larger connection offers more potential capacity, but a 3-inch adapter does not guarantee a fixed multiple of a 1-1/2-inch adapter’s installed flow. Likewise, manufacturer grate-intake figures are not whole-run capacities and cannot simply be added along a channel. Use the FHWA HEC-22 hydraulic methods and the selected product’s data with actual dimensions and design head.
Where capacity is insufficient, add appropriately spaced outlets, increase conveyance size or divide the catchment. Use solid conveyance pipe to a permitted discharge; reserve perforated pipe for a designed subsurface or infiltration function. Pipe slope follows hydraulic and code requirements, rather than a universal 1/8 inch per foot. Provide a surface overflow path that avoids the pool, buildings and neighboring property if the primary system is overwhelmed.
Loading, barefoot use and materials are separate checks
A pedestrian-only deck differs from a service gate crossed by a loaded maintenance cart or delivery vehicle. Record the actual wheel loads, tire type and turning or braking at the drain. These EN 1433 classes are reference test forces and application groups, not vehicle-weight limits:
- A15 — 15 kN; areas used only by pedestrians and cyclists.
- B125 — 125 kN; pedestrian areas, car parks and parking decks, subject to the product and traffic.
- C250 — 250 kN; kerb and edge-of-road locations, not a blanket truck-aisle or forklift specification.
- D400 — 400 kN; road traffic lanes and parking areas, subject to the assembly and installation.
- E600 / F900 — 600 / 900 kN; high or exceptionally high wheel loads requiring specific design.
The channel, grate, frame, locking hardware, support and surrounding pavement must work as the documented assembly. Use the manufacturer’s installation for the selected loading; there is no single concrete-encasement detail for every drain. NDS letter classes are not interchangeable with EN 1433 classes. See the Load Class Recommendation Guide.
On accessible surfaces, ADA section 302.3 limits openings to those that do not pass a sphere larger than 1/2 inch, with elongated openings perpendicular to the dominant travel direction. Check the actual grate pattern and joints. Accessibility labeling alone does not establish barefoot comfort, wet slip resistance or safe surface temperature. Inspect edges, grate stability and cleanability, and evaluate exposed samples in the site’s sun and shade. No plastic color or metal finish guarantees comfortable temperatures.
Specify the body, cap or grate, rails, fasteners, seals and joint materials for the actual pool water and cleaning products. Chlorinated splash, salt deposits, concentrated disinfectants and acid cleaning are different exposures. Obtain compatibility guidance for concentration, contact time and temperature; do not assume “chemical-resistant” covers them all. For metal options, identify the alloy and finish rather than relying on “stainless” or “brass.” The channel grate and metal grate ranges provide options to compare on these criteria.
Compare the drain configuration, not just its top width
Stegmeier Frontier and Flowmaster Commercial
Both use removable snap-in tops with joints staggered past the base joints to preserve access and support. Manufacturer documents identify PVC tops, not HDPE. The Stegmeier document library supplies submittals and installation instructions. Drainage Connect lists grey and tan 5 ft sections; factory literature describes 10 ft lengths. Confirm the supplied lengths, caps, couplers and adapters when ordering.
| Selection detail | Frontier Deck Drain | Flowmaster Commercial Drain |
|---|---|---|
| Top width | 1.700 inches in the standard Frontier submittal | Nominal 4.75 inches; top-cap drawing shows 4.74 inches |
| Profile | 3.230 inches deep in the standard Frontier drawing | Confirm assembled depth and outlet clearance on the supplied base-and-cap drawing |
| Cleaning access | Removable PVC cap and double-wall base | Removable PVC cap and double-wall base |
| Outlet connections | Confirm 1-1/2-inch Schedule 40 adapter fit by part number | 3-inch Schedule 40 down and end adapters; 2-inch side adapter |
| Fittings to confirm | 45°, 90°, tee, cross, couplers and outlet/end fittings | 45°, 90°, tee, couplers and outlet/end fittings; use Commercial-series parts, not Flowmaster 3 parts |
| Reason to consider | A narrow visible strip where verified capture and outlet capacity meet the load | A wider collection channel with larger outlet options where the hydraulic design needs them |
There is no defensible universal 40 ft cutoff between these products. Compare the contributing area, channel slope, outlet spacing and maintenance access. Flowmaster’s manufacturer page confirms its adapter sizes. Neither a wider cap nor a larger pipe connection establishes debris performance or a vehicle rating. Treat these as pedestrian deck options unless the exact assembly is documented for the intended equipment.
The current Stegmeier removable-top installation guide specifies a 3/8-inch manufacturer drain dowel midway through the base every 36 inches; older literature refers to rebar. Follow the current matched instructions and concrete joint design. The guide expressly says the drain is not a full expansion joint. Maintain the required pool-coping isolation detail, and edge concrete so caps remain removable. Replacement Stegmeier caps are listed; confirm the matching profile and supplied length.
Commercial decks and integrated aquatic systems
For a specified surface-drainage system, compare catalog options including ACO KlassikDrain K100/KS100, NDS channels and Stegmeier where each meets the design. K100/KS100 has a 4-inch internal-width polymer-concrete body; the KS100 edge rail is grade 304 stainless steel, not an all-stainless channel. ACO’s grate data identifies individual patterns, openings and load classes. Select those details for the deck chemistry and barefoot route.
MiniKlassik K50/KS50 is a narrow grated channel with 2-inch internal width, not automatically a concealed slot. ACO’s K50 overview states that EN 1433 does not cover grates for this 50 mm width; its grates are tested using the standard’s guidelines and loading depends on the grate. Do not describe it as an EN 1433-certified system. Review PowerDrain for documented heavy service-side loads, rather than defaulting to heavy-duty grates across barefoot areas.
An outside-catalog option adds value when the project includes the pool’s overflow and recirculation system itself: Paddock R-Series perimeter gutters offer radiused stainless construction and an optional integrated deck drain. That can coordinate pool-edge components in a new aquatic facility. It requires an aquatic-system design that keeps deck wastewater separate from recirculated pool water; it is not a simple replacement for a retrofit surface channel. Compare the full system’s cost, hydraulics and maintenance, without assuming either approach is universally preferable.
Related guidance: splash pads and aquatic facilities and resort and hospitality drainage. Submit drawings and required assemblies to the quote desk for project review.
Options for eight common deck conditions
These are starting points for comparison. Catalog listing establishes an option to investigate, not stock, project approval or guaranteed hydraulic performance.
Curved collection lines — NDS Spee-D Contour
Freeform decks · curved borders · transitions to straight channel
NDS’s current product page lists 6-inch nominal sections with 0–9° joint deflection and a smallest circle of about 6 ft 2 in diameter. Lay out the actual curve before purchasing. Middle sections snap together; use the start/end kit and appropriate fittings for straight Spee-D transitions and terminations.
PVC channel · HDPE grate · NDS Class B only when properly installed · published 51 GPM figure is not a guaranteed installed-run capacity
A narrow cast-in strip — Stegmeier Frontier
New pours & re-decks · pedestrian areas · limited visible width
Consider the standard Frontier profile where its smaller collection section and selected outlet spacing satisfy the design. Locate it on a drainage line coordinated with coping joints, and keep the full cap accessible for cleaning.
1.7-inch top · 3.23-inch depth · catalog 5 ft lengths · removable PVC top · manufacturer dowel and joint details apply
A wider cast-in strip — Stegmeier Flowmaster Commercial
Wider collection lines · new concrete decks · larger outlet options
Consider Flowmaster where a broader strip is acceptable and the larger channel and outlet configuration support the calculated flow. Keep roof connections separate where practical; combined catchments still need a complete hydraulic check.
Nominal 4.75-inch top · catalog 5 ft lengths · 3-inch down/end and 2-inch side adapters · removable PVC top
Existing-slab collection — NDS Spee-D Channel
Retrofits · perimeter low lines · removable grates
A saw-cut installation can add linear collection when grading, concrete support and an adequate outlet are achievable. Locate utilities, pool plumbing and reinforcement before cutting. The NDS channel catalog distinguishes standard straight sections from short fabricated outlet sections; nominal grate, body and flange widths are different dimensions.
PVC body · 5-3/4-inch overall flange width · 3-3/4-inch depth · 4 and 10 ft straight sections · select end/bottom outlet and grate by part number
Narrow enclosure borders — NDS Slim Channel
Screen tracks · wall lines · constrained visible width
Check the full installation envelope, not just the top width: channel supports and outlet fittings also need space. A narrow channel may suit a defined catchment when calculated capacity permits; it is not automatically sufficient for the entire deck.
2-1/4-inch width · about 3-1/8-inch installed height with grate, plus anchor allowance · PVC channel / polypropylene grates · 6 and 9 ft channels, 3 ft grates · 1-1/2-inch Schedule 40 outlets · manufacturer dimensions · Slim resources
Decorative spa-deck runs — NDS Mini Channel
Dry-side spa surrounds · short visible runs · decorative grate choices
The catalog lists plastic, decorative iron and 12-inch satin or polished brass grates. Compare the selected pattern’s inlet area, wet grip and cleaning access. Brass appearance alone is not evidence of saltwater compatibility or barefoot thermal comfort. Keep these surface products outside the submerged spa or sun shelf.
PVC channel · 3-1/2-inch overall width / 3-1/8-inch depth · 6 ft straight channel; 3 ft bottom-outlet section is a separate part · 2-inch Schedule 40 fitting connections · Mini resources
Point collection off the walking route — 9-inch and 12-inch catch basins
Landscape low points · deck corners · accessible maintenance locations
Select the basin for inlet capture, outlet depth, usable sediment storage and cleaning access, rather than diameter alone. Verify the grate, risers and installation for any wheel crossing; cast iron by itself does not establish a vehicle rating. Keep raised atrium grates outside walking paths, and provide reachable cleanouts and removable debris collection where needed.
Daylight outlets, pop-up emitters and dry wells are different disposal arrangements, not interchangeable end caps. Check elevation, permitted water quality, soil infiltration, groundwater and overflow before selecting one. An uphill route needs a designed pump system, including a response to power or pump failure. Use matched drainage fittings for pipe transitions.
Vehicle-access boundaries — NDS 5-inch Pro Series or Dura Slope
Service gates · pool-house aprons · driveway transitions
Pro Series and Dura Slope provide configurations to review for traffic that reaches the deck edge. Pro Series shallow and deep profiles have different outlet details. Dura Slope’s built-in slope uses progressively deeper sections, so reserve excavation and outlet depth along the whole run. A higher grate rating does not remove the need for a compatible frame and support detail.
Select the documented assembly for actual maintenance and delivery traffic; compare openings and surface treatment wherever pedestrians also cross · driveway drainage guidance
Pool deck drainage questions
What load class do I need for a pool deck drain?
Select the documented channel, grate, frame and installation for the actual traffic. A pedestrian-only deck differs from a service gate crossed by loaded equipment. Record wheel loads, tire type and turning or braking. EN 1433 test classes and NDS letter classes are not interchangeable, and neither establishes barefoot suitability. See the load recommendation guide.
How much water does a pool deck actually shed?
For an illustrative impervious-deck estimate using runoff coefficient C = 1.0, 1,000 sq ft receives about 623 gallons per inch of rainfall, or 10.4 GPM at 1 inch per hour. A 1,500 sq ft catchment at 2 inches per hour produces about 31.2 GPM. Use local design rainfall, the actual surface coefficient and only the area draining to each outlet; account for connected roofs, splash and washdown separately.
Stegmeier Frontier or Flowmaster: which one for my deck?
Standard Frontier has a 1.7-inch top and 3.23-inch depth. Flowmaster Commercial has a nominal 4.75-inch top and 3-inch down/end adapters, with a 2-inch side adapter. Both have removable PVC tops. Compare capture, channel slope, outlet spacing and available installation depth; run length or outlet diameter alone does not determine capacity.
Are channel drain grates safe for bare feet?
Evaluate the specific grate for openings, smooth edges, wet slip resistance, stable support and surface temperature. On accessible surfaces, ADA section 302.3 generally limits openings to those that will not pass a sphere larger than 1/2 inch and requires elongated openings perpendicular to dominant travel. An ADA label or light color alone does not establish barefoot comfort. Follow the specified finished elevation and keep grates clean and secured.
Can a deck drain follow a curved or freeform pool?
Yes. NDS currently describes Spee-D Contour with 6-inch nominal sections, 0–9° joint deflection and a smallest circle about 6 ft 2 in in diameter. Verify the actual layout and use the appropriate start/end kit and fittings for straight-channel transitions. The published 51 GPM figure is not a guarantee of installed-run capacity.
Can I send pool backwash or a pool drain-down into the deck drain?
Do not assume the deck drain has an approved destination for pool wastewater. Confirm the permitted route, flow and treatment with the sewer or stormwater authority before connecting backwash or drain-down. Chlorine, dissolved salt, cleaning chemicals and filter solids need separate consideration. An oil-water separator does not dechlorinate or desalinate pool water. Keep deck runoff out of pool gutters and recirculation systems.
Planning a pool deck drainage project?
Send deck area, run lengths, grate preferences, maintenance vehicle access and the permitted discharge route. We’ll review suitable options, confirm availability and lead times, and prepare a quote.
Need a volume or project quote, or working on a commercial aquatic deck? Request a quote instead. Prefer to talk it through? Call 803-324-3225, email [email protected], or use the contact form.