


Driveway Drainage
Drainage by Application · Home & Residential
When a driveway directs runoff toward a garage or collects water at a low point, the drain needs both a collection strategy and a working outlet. Measure the contributing area, available depth and traffic before comparing channels, basins and grates.
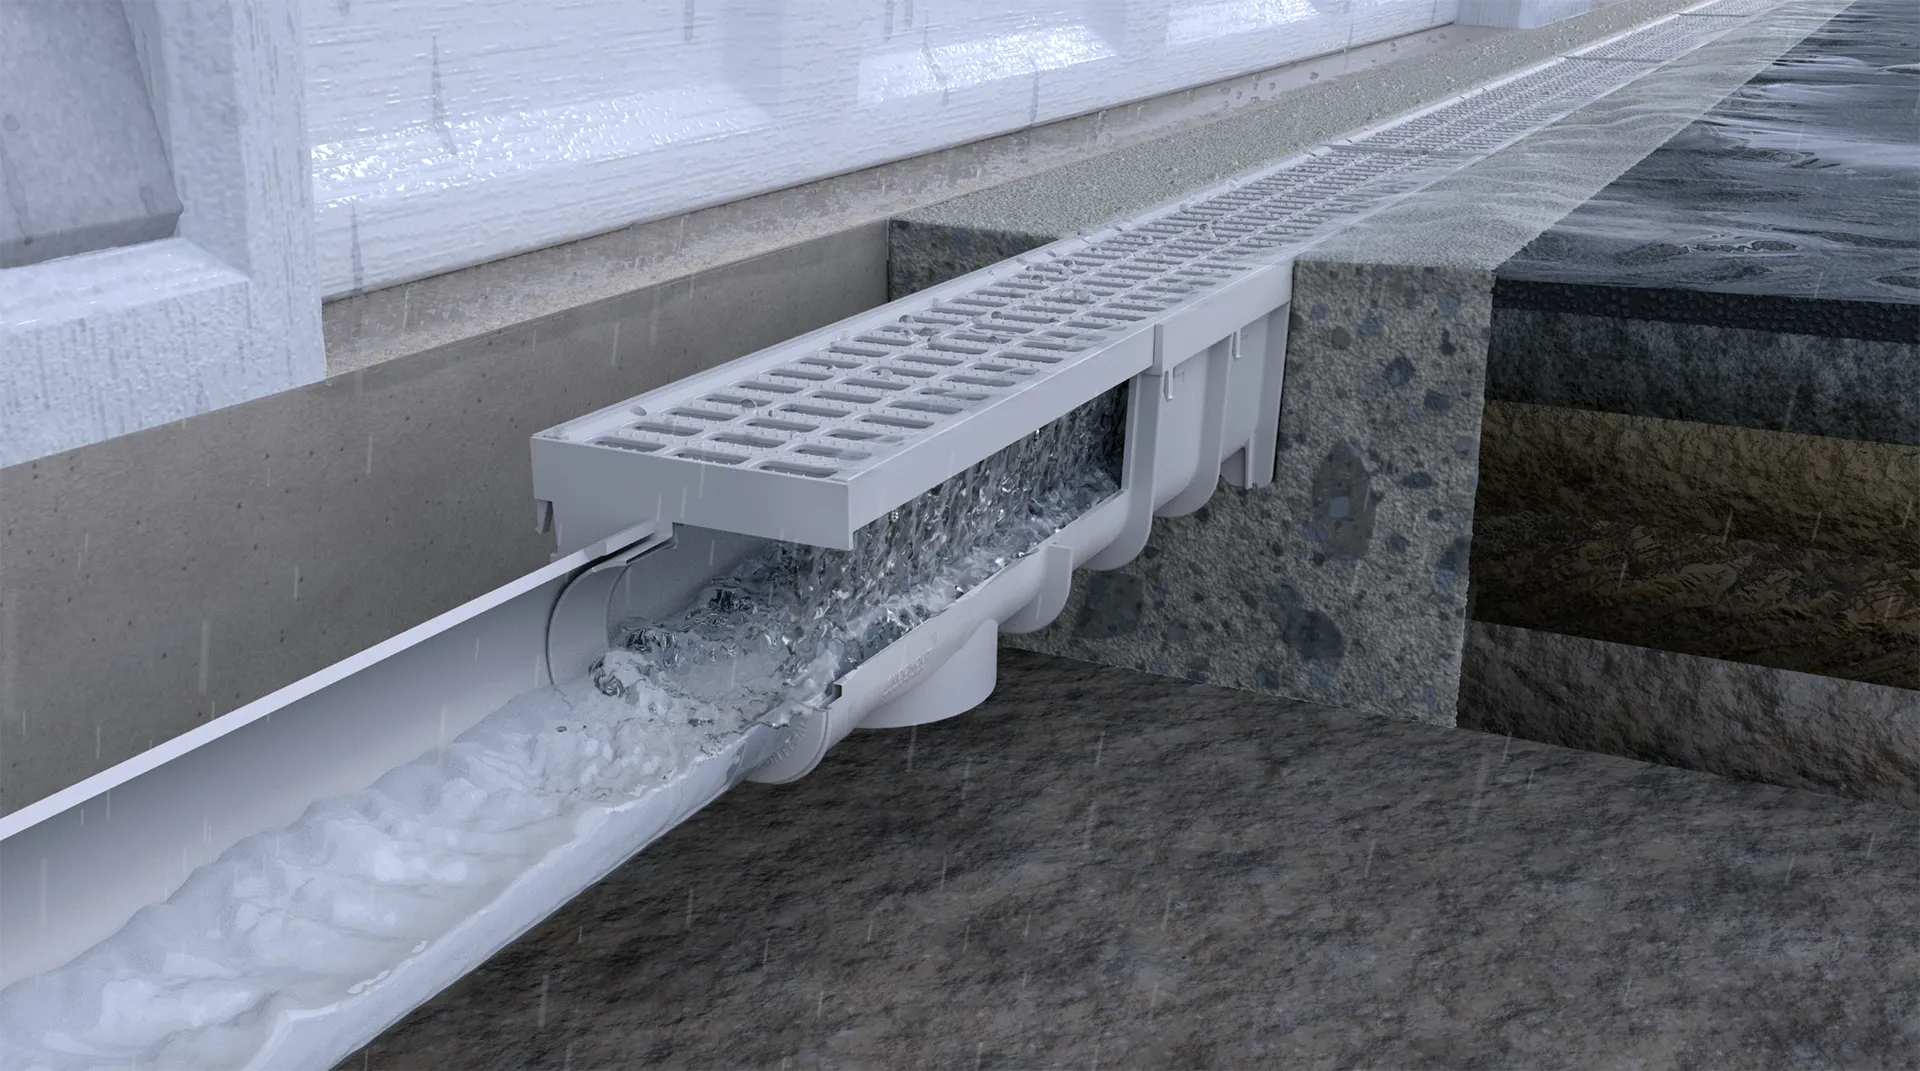
Why driveways flood — and what it costs
Most driveway drainage problems come down to slope. A drive that pitches toward the house sends sheet flow straight at the garage slab; one that pitches toward the street can still pond at the apron, wash out gravel shoulders, or dump runoff over the sidewalk. Concrete and asphalt shed essentially all of the rain that lands on them, so even a modest 12' × 40' driveway concentrates hundreds of gallons in a single storm.
Left alone, that water finds the worst places to go: under the garage door, into the expansion joint between drive and foundation, or under the slab edge where it undermines the base and cracks the pavement. In freeze climates the same puddles become ice sheets at the exact spot you walk and drive every day. Choose the remedy from the flow path: regrading or a swale can redirect runoff before it reaches the drive; a channel can intercept sheet flow; a basin can collect a defined low point. Each needs a suitable receiving area or discharge route.
And "driveway" covers more than one problem: a two-car apron, a gravel lane, an HOA entrance doubling as a fire lane, and a yard crossed by a lift truck behave nothing alike.
What a driveway actually needs
Plan these five functions together; a particular site may combine them or avoid some collection hardware through grading.
- Grade and pitch (contractor). Set surface grades and garage threshold elevations together. Direct runoff away from the building while meeting applicable driveway and accessible-route slopes; where a drive descends toward a garage, provide interception and a planned overflow response.
- Surface interception (ours). A linear inlet across the flow path, following the designed surface grade and grated for the traffic: channel and trench drains.
- Low-point collection (ours). A catch basin where water has already concentrated into one puddle; it also traps grit.
- Conveyance (ours, mostly). Solid pipe with real fall, sized to the flow, plus fittings and adapters. Trenching is yours; fittings are ours.
- Discharge (ours, within limits). A pop-up emitter may release runoff to an approved, lower landscaped area; a dry well needs suitable soils, storage and separation from groundwater and structures. Neither creates an outlet where elevations or site conditions prevent one. Confirm local approval for storm connections and discharge.
Subsurface drainage and surface collection
Subsurface drainage collects water within the soil; a surface channel intercepts runoff across paving. A conventional French drain uses a permeable trench with a collection pipe where needed. NDS EZflow is a gravel-free French-drain option in the manufacturer’s wider range. Ask us to confirm availability and the appropriate configuration rather than substituting a surface channel. Soil, outlet elevation, excavation and installation details still govern the design.
Coordinate the full drainage system
- Concrete, asphalt, saw-cutting. Traffic-bearing channels need the support specified for that exact assembly. Include saw-cutting, excavation, concrete, utilities and pavement reinstatement in the installed-cost comparison.
- Where the collection point is below the available gravity outlet, coordinate a pumped drainage design, including storage, controls, alarm and maintenance access. Establish those elevations before choosing the surface drain. Include any specified equipment in the request so availability and the complete project scope can be confirmed.
- Oil-bearing runoff may need separation and controlled discharge. Drainage Connect lists ACO Oleopator and Spill Control oil-water separators; select a model from the actual flow, oil, solids and cleaning chemistry. Review an ACO oil-water separator. Manufacturer separation guidance describes the product range. A separator does not make every waste stream acceptable for discharge or replace engineered treatment. The project designer must coordinate any required containment, pumping, pretreatment, approvals and maintenance, with equipment availability confirmed for the specified package.
- Permeable paving and winter conditions. The catalog includes NDS TUFFTRACK grass pavers. Paving design still needs a suitable base, traffic assessment and maintenance plan. Snow-melt design must account for where meltwater goes and whether the outlet can freeze.
How water actually moves across a driveway
Walk the drive during rain. Ten minutes in a storm beats an hour of guessing: water on pavement does four things and you can see all four.
It sheets. Rain spreads into a thin film running perpendicular to the contours — wide and shallow, which is why a linear inlet catches it while a basin dropped into the middle takes a few feet of width and lets the rest pass by.
It concentrates. Sheet flow finds the valley where two slopes meet, the joint between drive and walkway, the low edge at the street. Concentrated runoff can carry grit and erode gravel shoulders; its width and depth depend on the grades and storm.
It stops at the lowest point. Identify surveyed low points and the elevation at which water would enter the garage. Put the inlet where runoff can reach it, then provide a safe route or storage for water that bypasses a blocked inlet or exceeds the design storm. A low point without an outlet becomes storage, whether intended or not.
It arrives from elsewhere. Adjacent land or roof downspouts can add runoff beyond the driveway footprint (see downspout drainage). Map those connections and address off-site drainage changes with the relevant owner or authority.
Putting numbers on your driveway before you buy anything
Measure contributing areas and outlet elevations before ordering. Ponding can result from blockage, inadequate capture, undersized conveyance or a submerged outlet; diagnose the cause before replacing the drain.
Volume, so you know the scale
One inch of rain on 1,000 sq ft is 623 gallons of rainfall. For illustration, assuming 95% becomes runoff gives about 592 gallons per inch, or 1,184 gallons in a two-inch storm on a 20' × 50' drive. Actual runoff losses vary. Include connected roof faces, walkways and upslope land, with a runoff coefficient appropriate to each surface.
Peak flow, because that is what you buy against
For a small catchment, an illustrative Rational Method calculation is Q (gpm) = 0.01039 × C × i (in/hr) × A (sq ft). With C = 0.95 and i = 6 in/hr, 1,000 sq ft produces about 59 gpm; adding 750 sq ft of roof at the same assumed coefficient gives about 104 gpm. At 2 in/hr the driveway alone produces about 20 gpm. These intensities are examples, not a nationwide design storm. Select the locally required frequency and an intensity duration tied to the catchment’s time of concentration using rainfall data such as NOAA precipitation-frequency estimates. Peak flow sizes collection and conveyance; storm volume and drawdown also govern storage and infiltration. Use the Runoff Calculator and runoff method guide with those project inputs.
Check the inlet, channel, and discharge route
Check grate interception and bypass at the approach slope and water depth, then channel capacity along the run, outlet entry losses, pipe capacity and receiving-water level. A wide inlet does not establish complete capture, especially on a steep drive or with leaves covering the grate. Any of these parts can govern performance.
| Assumed internal diameter (smooth pipe) | At 1.0% slope (about 1/8"/ft) | At 2.0% slope (about 1/4"/ft) |
|---|---|---|
| 3" | ~52 gpm | ~73 gpm |
| 4" | ~111 gpm | ~157 gpm |
| 6" | ~327 gpm | ~463 gpm |
| 8" | ~705 gpm | ~1,000 gpm |
These are Manning-equation estimates for uniform, full gravity flow, with n = 0.010 and internal diameters equal to the table labels. Use actual pipe dimensions and the roughness recommended for its internal surface; a nominal size can differ. Entry, bend, junction and outlet losses and downstream backwater require separate checks. Smooth-interior dual-wall pipe is not equivalent to single-wall corrugated pipe; there is no universal percentage reduction for “corrugated.” See FHWA HEC-22 for the design framework.
The example driveway and roof produce about 104 gpm. A nominal 4-inch pipe is therefore close to the illustrative full-flow value, before inlet and fitting losses or downstream backwater are included. Compare a larger pipe, additional independently sized outlets, and a steeper route using the available elevations. In Manning’s equation, doubling slope increases flow by about 41%, not 100%, with diameter and roughness unchanged. Pipe slope alone does not guarantee self-cleansing.
Pick the load class before you pick the drain
One question, easy to ask and easy to get wrong: what is the heaviest wheel that will ever cross this grate? Not the average — the heaviest. EN 1433 states the classes as a test load in kN:
- EN 1433 A15 — 15 kN test force. Areas used only by pedestrians and cyclists.
- EN 1433 B125 — 125 kN test force. Pedestrian areas, car parks and parking decks; verify the product and traffic.
- EN 1433 C250 — 250 kN test force. Kerb and edge-of-road locations; not a blanket truck-aisle or forklift specification.
- EN 1433 D400 — 400 kN test force. Road traffic lanes and parking areas, subject to the selected assembly and installation.
- EN 1433 E600 — 600 kN test force. Locations with high wheel loads, with project-specific design and manufacturer confirmation.
- EN 1433 F900 — 900 kN test force. Locations with exceptionally high wheel loads, with project-specific design and manufacturer confirmation.
Business driveways, and why forklifts get their own answer
For residential drives, delivery entrances and equipment routes, record the heaviest loaded equipment, axle or wheel loads, tire type, crossing speed and turning or braking at the drain. Select the class required by the project and confirmed for the exact assembly. EN 1433 D400 covers road traffic locations; E600 and F900 address higher wheel loads when the design requires them. C250 is not a universal truck, forklift or fire-lane rating. Pedestrian and parking zones may use lower classes when their actual traffic permits. See the load recommendation guide.
A loaded forklift can impose concentrated loads through small hard tires and apply additional forces while turning or braking. Obtain the equipment manufacturer’s loaded axle or wheel data and tire contact information; lifting capacity alone does not supply them. Specify the grate, frame, locking and surrounding support as a complete assembly. Ductile iron may be appropriate, but its material name alone does not establish a forklift rating. See also garage and shop floor drainage and heavy traffic drainage.
EN 1433 class numbers state a test force in kilonewtons, not a permissible vehicle weight. NDS letter classes use separate pressure and traffic recommendations; NDS Class B does not establish EN 1433 B125. H-20, HS-25 and AASHTO M306 also require their own applicable documentation. Do not use a letter match, PSI conversion or an EN-to-AASHTO shortcut as evidence of compliance. See the load recommendation guide and NDS load recommendations.
Where each piece actually goes on a driveway
The threshold run, the apron, and the walk
Where runoff approaches a garage, place a channel across the full flow path with grades that prevent water bypassing its ends. Determine length and setback from the surveyed apron and door elevations; a fixed extension beyond each jamb is not a hydraulic design. A level-top pre-sloped system or a constant-depth channel installed with designed fall can work; a level channel can convey water under head, but neither arrangement guarantees self-cleaning. On an applicable accessible route, openings must not pass a sphere over 1/2 inch and elongated slots run perpendicular to dominant travel; also check surface stability, slip resistance and level changes. “Heel-proof” alone does not establish compliance. See U.S. Access Board guidance; public sidewalk and local requirements depend on the project.
The low-point basin
A catch basin suits a defined low point when pavement directs runoff to it. Match inlet capacity, sump depth, outlet adapters and cleanout access; nominal basin width is not a flow rating. The body, grate, frame and surrounding installation must support driveway traffic. Route downspouts directly to a designed solid-pipe system or a suitable inlet where practical, counting that flow downstream. Use raised atrium grates in planting areas clear of wheels and walking routes; their extra inlet area does not make them immune to leaves.
Silt, leaves, and the cleanout you'll be glad you installed
Driveway water carries grit, needles, and a spring's worth of oak tassels. Give it somewhere to land — an in-line catch basin and trash bucket on Dura-Slope, a silt bucket on Filcoten Tec V100, filters on the NDS basins. A system with no sediment trap is one whose pipe is the sediment trap.
Grates: material for the traffic, pattern for the eye
Compare ductile iron, cast iron, steel and decorative grates by documented assembly loads, opening geometry and maintenance needs. Plastic or composite material is not itself a pedestrian-only classification: NDS 828 is a nylon grate with an NDS Class C recommendation, subject to its installation requirements. Deicing chemicals, coating damage and exposure cycles affect corrosion; there is no supported universal lifespan ranking of galvanized steel versus coated iron. Confirm compatibility of body, rails, fasteners and sealants with the actual chemicals and temperatures. Appearance paint is not necessarily a durable corrosion coating; iron can rust and stain adjacent paving.
Reduce runoff and establish a legal outlet
For a gravel lane, restoring crown or crossfall and stabilizing side swales may address erosion before a cross-drain is needed. If a roadside ditch must cross beneath an entrance, assess a culvert and road-authority requirements rather than treating a grated channel as an equivalent. Keep roof drainage from adding avoidable flow at a garage threshold.
When rebuilding paving, an infiltration surface can reduce runoff at its source. Our listed TUFFTRACK supports a reinforced grass approach; follow NDS base and soil requirements. For a gravel-filled residential surface, TRUEGRID PRO LITE is an outside-catalog option with published vehicle cross-sections and slope guidance. Compare it with NDS’s wider permeable-paver range, with availability confirmed. The useful difference is surface stabilization and storage beneath permeable paving; neither a grid nor grass guarantees infiltration in saturated or low-permeability soil. Check base storage, underdrain needs, overflow and sediment maintenance.
Before selecting a dry well, establish field infiltration, seasonal high groundwater, bedrock, required setbacks and whether driveway runoff is allowed there. EPA’s stormwater-well guidance explains that some subsurface infiltration systems fall under the Class V Underground Injection Control program; check the applicable authority’s requirements. Do not direct overflow toward a foundation, neighboring property or an icy sidewalk. For an emitter, verify the receiving area and enough elevation head to operate it.
Keep vehicle washwater, service-bay wastes and spills out of the ordinary runoff route unless their collection, treatment and disposal have been approved. EPA identifies vehicle-maintenance and car-wash areas as potential stormwater hot spots. Oil-water separators address specified separable oils and solids; they do not by themselves authorize discharge or remove all detergents and dissolved pollutants. A below-grade garage with no safe gravity overflow needs a designed sump, storage and failure response; include power-loss and high-water provisions as the project warrants.
Keep the installed capacity available
Inspect before wet seasons, after heavy rain and more often during leaf fall. Lift accessible grates, remove settled grit and empty baskets before flushing; do not wash sediment or oily residue into the receiving system. Check inlet openings, downstream cleanouts, outlet blockage and any pump alarm. Filters and fine-opening grates add cleaning demand. Keep replacement fasteners and lifting tools available, restore grate locks, and close the crossing while grates are removed. See NDS inspection guidance.
What we'd spec, drive by drive
Seven driveway scenarios illustrate how flow paths, traffic and outlet conditions affect selection.
The everyday two-car drive
Garage threshold · NDS Class B
The NDS 5" Pro Series is a candidate for residential interception when its exact grate, channel and installation meet the traffic and flow. Deep and shallow profiles have different outlet arrangements; the shallow profile’s end outlet is only 1-1/2", so they are not hydraulically interchangeable. A stronger grate does not by itself upgrade an existing installation. For adjacent edge drainage, compare Mini, Slim and Micro against the exact manufacturer traffic limits; do not substitute a pool/deck channel across vehicle traffic simply because it fits. NDS channel catalog.
Capacity: use the actual outlet fitting and channel profile. The pipe table is not a rating for this kit or a maximum driveway area.
Hydraulic examples are screening estimates, not rated system capacities. Check actual internal diameter, roughness, design head, losses, and tailwater using the FHWA drainage design method and the selected manufacturer’s data.
The drive that parks a work truck
Trailers, RVs, deliveries · verify loaded traffic
A different Pro Series grate may support a higher manufacturer load recommendation only when the channel, frame, hardware and existing concrete installation meet that configuration. Confirm all of those before reusing a channel for heavier traffic. Browse Pro Series channel grates and verify the required screws or security clips.
Capacity: recheck inlet area if the grate changes; channel and outlet geometry remain limiting possibilities. Both the grate and its support must meet the load.
Long runs and limited surface fall
Pre-sloped conveyance · assembly-specific loads
NDS Dura-Slope uses progressively deeper sloped sections and optional constant-depth sections. This can provide internal fall beneath a level pavement edge, provided excavation and downstream invert allow it. Order a numbered run layout with outlet locations; neutral sections add length at a fixed depth, not slope. Confirm any required reinforcing frame and fastening package for the load. Manufacturer product and maintenance guidance and Dura-Slope resources.
Capacity: internal fall helps conveyance but does not enlarge the outlet or ensure sediment clearance. Long runs still need discharge sized to the whole catchment.
The low corner, and where it all lets go
Collection and discharge · match the pavement
For a defined low point, compare a basin and its grading work with a linear inlet: catch basin kits for the common sizes, stepping through 12", 18", and 24" as outlet size demands. At an approved receiving location, compare a pop-up emitter with a Flo-Well dry well where field tests and approvals support infiltration (see yard and lawn drainage).
Capacity: size the inlet and outlet together. A dry well’s usable storage and tested infiltration rate must handle the design event and drawdown; poorly draining soils can require another discharge strategy.
The drive you have to look at every day
Architectural · verify pattern and traffic
Compare the Spee-D channel system, Mini Channel and Dura-Slope decorative options when the inlet is prominent. Confirm the exact pattern, material, opening dimensions, retention and supported traffic before ordering. Match removable sections to the cleaning tools and access space available.
Capacity: decorative and heel-resistant patterns can change open area and debris capture. Check intake data and bypass; increasing width is useful only if the complete system benefits.
The business drive: forklifts, roll-offs, wide aprons
Shop and yard entrances · engineered wheel loads
Select the complete installation by traffic and hydraulics, not body material alone. BG FILCOTEN uses high-performance concrete. Compare the catalog’s 4" TEC V 100, 8" PRO V 200 and 12" PRO V 300 using the regional submittal for the exact body, rail, grate and locking. Class capability is not uniform across these families. NDS Dura-Slope with its specified reinforcing frame is also worth evaluating; wider 8" and 12" Pro Series channels do not automatically qualify for hard-tire equipment. BG manufacturer details.
Capacity: no universal 300 gpm outlet-size threshold applies. Compare larger or multiple outlets against the actual head, slope, losses and receiving level.
Shared entrances and engineered site aprons
Specified systems · request a quote
For a shared entrance, fire lane or engineered apron, compare ACO KlassikDrain and ACO PowerDrain against the specified loads and drainage layout. KlassikDrain K/KS bodies have galvanized or stainless edge options with grate-specific DrainLok or QuickLok retention; PowerDrain uses ductile iron edges and bolted or PowerLok grates. These are different hardware systems. KlassikDrain overview; PowerDrain details. Request an ACO quote with the full assembly and installation requirements. The catalog also includes Josam Pro-Plus composite channels and U.S. Foundry cast frames and grates; confirm exact items and supply scope for any specified manufacturer.
Capacity: send your peak gpm and the invert you have to hit. On engineered work we quote against the spec, not against a guess.
Frequently Asked Questions
What load class do I need for a residential driveway?
For a residential drive, check the exact assembly against private-vehicle traffic and any heavier delivery or service vehicles. EN 1433 B125 products may be candidates for suitable private-drive or parking locations, but an NDS Class B label is a separate recommendation. Confirm the applicable standard and installation before ordering.
How much water does a driveway actually produce?
One inch on 1,000 square feet is about 623 gallons of rainfall. Assuming 95% runoff gives about 592 gallons per inch, or 1,184 gallons for a two-inch storm on a 20 by 50 ft drive. At an illustrative 6 in/hr intensity, that drive produces about 59 gpm. Use local rainfall and include other contributing areas; storage also needs a volume and drawdown calculation.
What size outlet pipe should a driveway drain use?
Size the whole route using peak flow, actual internal diameter, slope, roughness, entry and fitting losses, and downstream water level. The full-flow estimates above are screening calculations, not kit ratings. Smooth-interior dual-wall pipe and single-wall corrugated pipe need different roughness assumptions; neither has a universal percentage penalty.
Will a driveway drain hold up to a forklift or a delivery truck?
For this crossing, supply the equipment weight and tire details rather than selecting from a vehicle name alone. Check the required standard, documented assembly, and installation with the project designer; refer to the load recommendation guide for the distinctions.
Can a channel drain be installed across an existing driveway?
Often, provided outlet elevations, utilities, slab reinforcement and nearby foundations permit the excavation. Saw-cut and support the channel using the manufacturer’s traffic-specific concrete detail. Set the finished elevation to that detail; NDS lists a 1/4 in. recess for the 5 in. Pro Series in traffic. Allow the concrete to cure before opening to vehicles.
Planning a driveway drainage project?
Send the driveway dimensions, contributing areas, traffic and proposed outlet location and depth. We’ll review suitable options, confirm availability and lead times, and prepare a quote.
Need a volume, commercial, or ACO project quote? Request a quote instead. Prefer to talk it through? Call 803-324-3225, email [email protected], or use the contact form.