


Garage & Shop Floor Drainage
Drainage by Application · Home & Residential
Garage thresholds, vehicle bays and workshop floors need drains that fit the slab and the way the space is used. Check available recess depth, traffic, water sources and the permitted discharge route before choosing a channel or cutting concrete.
The garage brings several water sources together
A garage can receive driveway runoff, snow and rain carried in on vehicles, deliberate wash water, roof runoff at the apron, and moisture from the ground. An attached two-car garage, detached pole barn, woodshop and home-business repair bay can therefore need quite different drainage systems.
Start by separating those water sources. Regrading an apron or redirecting a downspout may prevent flooding without cutting the slab. A surface drain intercepts runoff only where the floor brings it; subsurface drainage addresses soil water. Vehicle servicing and indoor washing also introduce a wastewater decision before there is a product decision.
In freezing climates, map where meltwater can refreeze at doors, walking routes and the discharge point. Drainage reduces standing water, but a channel cannot guarantee a dry floor or an ice-free outlet. Include winter inspection and a safe overflow route in the layout.
Every way the floor gets wet, and what fixes each one
Sheet flow under the door, and drip-off inside it
A channel spanning the runoff path can intercept sheet flow across a wide doorway. Its length, grate intake and surrounding grades must prevent water bypassing the ends or skipping across the grate. Vehicle drip-off needs floor slope toward the drain; an exterior threshold channel will not collect puddles trapped behind an interior high spot. Inspect settled paving and door seals before deciding where to cut.
Deliberate wash-down and vehicle servicing
Separate wash water and shop fluids from clean roof drainage. The catalog includes ACO Oleopator oil-water separators and Spill Control equipment, but a separator addresses a defined separation or retention duty. It does not authorize discharge or remove every dissolved pollutant. Emulsifying detergents can carry oil through a gravity separator; EPA’s auto-repair guidance recommends keeping oil, solids and unsuitable cleaners out of the system. Identify actual chemicals, concentrations, simultaneous hose flows and solids before specifying treatment.
Roof water landing at the apron
Inspect gutters and downspouts first. Where an approved route exists, a suitable adapter or catch basin and solid conveyance pipe can take roof runoff away from the doorway. A pop-up emitter needs sufficient head and a safe surface release area; a dry well needs suitable soil, groundwater clearance, setbacks and overflow provision. Neither is a default destination for garage wastewater. See downspout drainage.
Groundwater and uphill yard water
Distinguish surface runoff flowing downhill from seepage through saturated soil. Regrading or a swale can redirect surface water; an appropriately designed interceptor or footing drain may address subsurface water. A conventional French drain uses perforated pipe with a soil-compatible aggregate and filter design. NDS EZflow is a gravel-free alternative; ask us to confirm the configuration and availability. Excavation near foundations needs a design that preserves their support.
Surface channels and catch basins can complement subsurface drainage, but they do not substitute for it. Keep the pipe routes and approved outlets clear in the plan so shop contaminants cannot enter an infiltration system.
Moisture without surface runoff, and sites without gravity fall
Persistent dampness, efflorescence or lifting coatings warrant investigation for leaks, condensation, vapor transmission or groundwater pressure. Those symptoms alone do not identify the cause. A trench drain will not repair a missing vapor barrier or waterproofing defect.
Where collection is below the approved receiving level, evaluate a pump system with storage, a serviceable basin, high-water alarm and a response to power or pump failure. For separate residential groundwater collection, Liberty Pumps PC-Series provides an outside-catalog example combining a primary sump pump and battery backup. This fills a pumping function beyond a passive channel; choose from the pump curve at total dynamic head and the actual liquid. It is not a selection for fuel, solvent or contaminated wash water. A commercial wastewater package requires its own design and approval.
How water moves across a nearly flat slab
A level-looking floor can have local ridges and depressions that stop water reaching any drain. Survey elevations across the bay and along the intended outlet route. Where a controlled water test is appropriate, use clean water and observe its path; do not wash existing shop contamination into an unknown drain.
A point drain works when the surrounding floor slopes to that point. A linear drain can simplify collection along a door or between two floor planes. Neither pulls water uphill, and a pre-sloped channel only provides fall inside the channel. Locate drains from measured grades, wheel routes and the operations in each bay.
Estimate the incoming flow. One inch of rainfall over one square foot is approximately 0.623 gallons. For an illustrative impervious area with runoff coefficient C = 1, peak inflow in GPM is 0.0104 × rainfall intensity in in./hr × contributing area in sq ft. This assumes the selected intensity is appropriate to the storm duration and the whole area contributes to the drain.
Example: (24 × 24 + 20 × 24) sq ft × 2 in./hr × 0.0104 ≈ 22 GPM
That example combines a 576 sq ft roof and a 480 sq ft apron only if both actually drain to the doorway. The 2 in./hr intensity is illustrative, not a local design standard. Add other contributing paving and simultaneous wash flows where applicable; do not count a separately piped roof twice. Our Runoff Calculator and runoff sizing guide help organize the inputs.
Check grate capture and bypass, channel conveyance, outlet losses, pipe slope and roughness, downstream water level and debris allowance together. Published grate-intake GPM per foot is not the capacity of the channel or installed system. A nominal 4 in. pipe is not automatically adequate for this example: a long shallow run, restricted fitting, blocked inlet or submerged outlet may govern. Use the FHWA drainage design method and the exact manufacturer hydraulic data to check the complete route. Place cleanouts or accessible collection sumps where they permit removal of sediment and cleaning of the connected pipe.
Two floor layouts, and when each is right
Across the door opening. An exterior channel can intercept approaching runoff before it enters. Allow for door operation, the full runoff width, end bypass, snow clearing and vehicle crossing. Interior placement can collect carry-in if the slab slopes toward it. Location outside the door does not make contaminated wash water stormwater; classify the actual water stream and obtain approval for its destination. See driveway drainage.
Along or through the bay. A channel can collect from one floor plane at an edge or two planes meeting near the center. As a planning example, 1/8–1/4 in. per foot creates 1-1/2–3 in. of fall across 12 ft. Confirm the project slope with the adopted building/plumbing requirements, finish tolerances, accessible routes and equipment manufacturer. Lift bases and jack working positions need appropriate support; keep the drain clear of those foundations and operating areas.
A third option is a point floor drain at a deliberately graded low point. For an approved interior plumbing connection, compare the catalog’s ACO floor drains and the required trap, vent, trap-seal protection and cleanout arrangement. A 9 in. landscape catch basin is an exterior stormwater option; its grate and sump alone do not make it an approved sanitary floor drain.
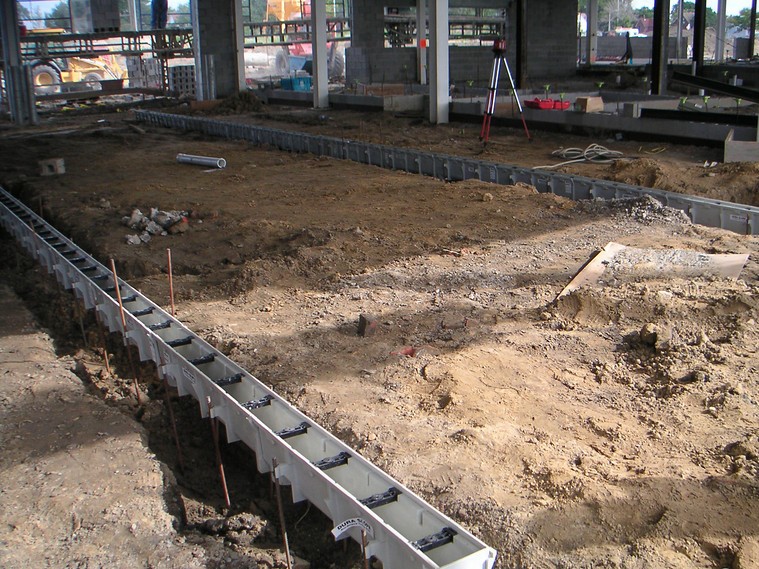
Will it fit your slab? Retrofit depths that decide the job
Channel depth is only part of the excavation. Distinguish internal invert depth from the overall installed height, including any separate grate/frame. Add the specified concrete support below and beside it, finish recess, outlet fittings and the downstream pipe profile. A 4 in. slab is not a 4 in. installation pocket.
Check excavation at each station: complete assembly height + specified support below + finish recess; also check the outlet and pipe envelope.
The NDS Dura Slope installation manual, Table 1, uses 4 in. concrete each side and below for NDS A/B, 6 in. for C and 8 in. for D, with additional assembly allowances in its excavation table. Those are Dura Slope examples, not interchangeable EN classes or a detail for every brand. Use each selected system’s current installation drawing. Measure actual slab thickness and investigate reinforcement, footings and lift foundations rather than assuming a building type establishes its slab thickness.
| Channel | Depth information | Retrofit decision | Application fit |
|---|---|---|---|
| ACO SlabDrain H100K-6 | 2.37″ overall; 1.78″ invert | Shallow body still needs its support and bottom-outlet clearance | Depth-constrained run; verify hydraulics and exact load assembly |
| NDS 5″ Pro Series, shallow | Shallow profile is distinct from the deep body | #821 end outlet fits 1-1/2″ Schedule 40 fittings; verify the intended connection | Restricted depth where the smaller outlet is adequate |
| ACO MiniKlassik K50 | 2.90″ invert; use overall height from the selected drawing | Compact width does not mean the shallowest body | Narrow collection line with a documented grate/assembly |
| NDS 3″ Pro Series #710 | Manufacturer product page lists 4-1/8″ body depth | Check the complete assembly drawing before saw-cutting | Moderate runoff and documented light traffic |
| NDS Dura-Slope | Progressively deeper sections; neutrals at selected depths | Check every section and any additional frame height | Long runs where internal fall is useful |
| NDS Mini Channel | Use the current body and grate drawing | Check door transition, grate openings and exact traffic approval | Small collection lines; not a default shop equipment route |
| NDS 8″ / 12″ Pro Series | Shallow and deep profiles | Compare conveyance, outlet and excavation together | Higher calculated collection or conveyance demand |
| ACO KlassikDrain K100 | Sloped and constant-depth sections | Use the numbered channel schedule and ACO support detail | Commercial floors requiring documented assemblies |
| BG-FILCOTEN TEC V 100 | 5.31″ overall at channel 100/0; deeper sections available | Manufacturer dimensions are overall body depth, not inner depth | Mineral concrete body with galvanized edge rails |
Check the current SlabDrain drawings, NDS #710 documentation and NDS #821 sheet for these specific dimensions and connections.
- Locate services and structural features before cutting. Scan for radiant tubing, conduit and reinforcement. A post-tensioned or suspended slab needs structural review before any cut; protect foundations and lift anchorage.
- Set trench width from the required surround. Include both sides, formwork and construction access. An 8–12 in. wider cut is not sufficient for every class or installation.
- Choose the outlet and full pipe profile first. End, side and bottom connections differ by model. Do not assume every Pro Series body has identical knockouts, or route a pipe through or under a footing without an approved detail.
- Use the specified finish elevation, bracing and joints. A manufacturer may require a recessed grate, but an arbitrary recess does not transfer all wheel load away from it. Coordinate transitions with accessibility, joint placement, reinforcement, concrete consolidation and curing before opening to traffic. The ACO installation manual illustrates these assembly requirements.
For a nonstandard opening, check permitted cuts, end support and grate retention before ordering. Compare channel drains by width, but use the overall assembly dimensions for the construction layout.
Load class when the heaviest thing on the floor is not the car
A vehicle’s weight, axle distribution and tire type matter, as do loaded casters, engine hoists, trailer jacks, braking and turning. A small hard wheel can impose a concentrated load that a general traffic label does not describe. Keep jack stands and lift bases off drains; locate channels outside loaded working positions where practical. Provide the equipment’s maximum wheel reactions and contact conditions when seeking an assembly recommendation.
These EN 1433 classes identify standardized test forces and installation-location groups; they are not permissible vehicle weights:
- EN 1433 A15 — 15 kN test force. Areas used only by pedestrians and cyclists.
- EN 1433 B125 — 125 kN test force. Pedestrian areas, car parks and parking decks; verify the product and traffic.
- EN 1433 C250 — 250 kN test force. Kerb and edge-of-road locations; not a blanket truck-aisle or forklift specification.
- EN 1433 D400 — 400 kN test force. Road traffic lanes and parking areas, subject to the selected assembly and installation.
- EN 1433 E600 — 600 kN test force. Locations with high wheel loads, with project-specific design and manufacturer confirmation.
- EN 1433 F900 — 900 kN test force. Locations with exceptionally high wheel loads, with project-specific design and manufacturer confirmation.
EN 1433 class numbers state a test force in kilonewtons, not a permissible vehicle weight. NDS letter classes use separate pressure and traffic recommendations; NDS Class B does not establish EN 1433 B125. H-20, HS-25 and AASHTO M306 also require their own applicable documentation. Do not use a letter match, PSI conversion or an EN-to-AASHTO shortcut as evidence of compliance. See the load recommendation guide.
The installed rating belongs to the documented assembly. Check the grate, frame or edge rail, body, locking hardware, concrete surround, reinforcement and foundation together. A stronger grate cannot upgrade an unsupported body. Ductile iron is a useful option for demanding traffic, but steel and engineered composite options can also be appropriate when their documented assembly covers the actual duty. Compare channel grates by evidence and openings, not material alone.
Where ADA requirements apply, floor openings must not pass a sphere larger than 1/2 in.; elongated openings run with their long dimension perpendicular to the dominant travel direction. See Access Board §302.3. This is not a universal guarantee for narrow shop casters or small heels, and a private garage is not automatically an ADA facility. Check real wheel sizes, slip resistance, transitions and securement wherever people and equipment cross.
Which catalog system fits the work?
These are application comparisons, not stock promises. Confirm the current model, complete assembly, availability and ordering terms. Quote requests should include a plan and section schedule; modular ACO channels are not all custom-built bodies.
NDS 5″ Pro Series
Residential threshold candidate
Compare shallow and deep profiles for the available recess and outlet. The deep body offers more internal water depth; this is not equivalent to the capacity of a 5 in. pipe. Select a compatible grate and the manufacturer’s traffic installation. Do not transfer the deep profile’s outlet options to the shallow profile. Resources.
NDS 3″ Pro Series
Compact collection for moderate runoff
The #710 body has a 3 in. sewer-and-drain bottom connection and can suit a light-traffic threshold when the complete installation is documented for that use. It is not the shallowest catalog option or a default forklift selection. Check intake at the actual water depth and downstream conveyance. Resources.
NDS Dura-Slope
Long runs with internal fall
Pre-sloped sections can provide channel fall while the grate follows the floor line. Neutral sections add their physical length without adding internal slope; the floor still must deliver water to the grate. For a wash bay, verify the HDPE body, joints, seals and metal components against the wastewater and cleaning temperature. Confirm the section schedule and frame requirements. Manufacturer overview · Grates.
NDS 8″ and 12″ Pro Series
Larger calculated hydraulic demand
Consider these when the hydraulic layout needs a larger section or intake area. Door width alone does not determine channel width, and overtopping should first be traced to capture, conveyance, blockage or tailwater. Compare shallow and deep profiles with the pipe connection and required encasement.
Catch basins and interior point drains
Collection at a graded low point
Exterior basins can provide a sediment sump and pipe-cleaning access if their configuration permits it. Select the entire basin/frame/grate installation for traffic. For an interior plumbing system, compare purpose-built ACO floor drains with the project’s trapping, venting, cleaning and discharge requirements.
BG-FILCOTEN TEC V 100
Concrete body with protected edges
The North American TEC V 100 sheet describes a fiber-reinforced high-performance concrete body with galvanized rails. Its D/E load guidance requires the specified full concrete base and installation. This is a material and support choice, not proof of indefinite life, zero deformation or chemical immunity. Check deicers, cleaners and rail corrosion exposure.
ACO KlassikDrain K100 / KS100
Commercial floors with a specified channel schedule
The manufacturer’s K100/KS100 range offers a 4 in. internal width, 0.5% sloped and constant-depth sections, and galvanized or 304 stainless edge rails. Selected assemblies serve loads up to EN 1433 E600. Stainless rails do not make the polymer-concrete channel a stainless drain. Choose the body, grate and locking system together; verify chemical resistance and joints for the intended wash water.
ACO SlabDrain H100K-6 / H100KS-6
Shallow body where excavation is constrained
The H100K-6 drawing shows a 2.37 in. overall channel height. This is shallower than MiniKlassik K50, making it a relevant catalog comparison for a thin slab. The constant-depth body still needs ACO’s support detail, adequate hydraulic depth and room for the outlet. A shallow body alone does not establish that installation fits inside an existing 4 in. slab.
ACO PowerDrain S100K
Demanding traffic requiring heavy-duty assembly review
PowerDrain combines a polymer-concrete body with integral ductile-iron edge rails and locking grates; the range includes EN 1433 F900 options. Provide actual loaded wheel reactions, hard-tire contact, turning and braking for confirmation. That range rating is not automatic permission for forklifts, tracked equipment or jack stands. Wider S200K and S300K systems may be relevant to the hydraulic layout.
Josam Pro-Plus is another listed channel family for specification comparison. Its SMC/GRP polyester-composite body, selected rails, grates and joints need the same load and chemical review. For frequent wet cleaning, also compare the catalog’s ACO stainless grated trench drains when the required cleanability, outlet/trap arrangement or corrosion exposure favors them. Stainless grade alone does not establish compatibility with every cleaner.
Before you tie in: where does the water go?
Keep roof and approved exterior stormwater separate from wash water, vehicle-service fluids and sanitary fixtures. Clean stormwater may use an approved surface outlet, infiltration system or storm connection only where the site and local authority allow it. Inspect the existing connection; a pipe disappearing beneath the slab does not establish an approved destination.
For a vehicle-service home business or commercial shop, new motor-vehicle-waste disposal wells have been federally banned since April 5, 2000. A floor drain carrying service waste to a dry well or septic system can be a regulated Class V well. Existing-well rules depend on location and the implementing authority. See EPA’s motor vehicle waste guidance. An oil-water separator does not bypass those restrictions.
Discuss sewer acceptance and any required pretreatment with the sewer authority. Where permitted, a closed holding tank with off-site disposal or a dry-shop approach using drip pans, absorbents and spill collection may avoid a connected floor drain. Do not hose fuel, solvents, antifreeze or used fluids into a drain. Laundry and other sanitary fixtures need their own approved plumbing arrangements.
The catalog includes ACO separators; specify flow, solids/oil storage, access, alarms, backwater conditions and servicing using the Oleopator installation and maintenance manual. Resolve treatment and pump elevations before fixing the channel outlet.
Materials, cleaning and maintenance are design inputs
List the expected deicing salts, fuels, oils, solvents and cleaners, including concentration, temperature and exposure time. Have the manufacturer confirm compatibility of the body, grate, rails, fasteners, sealants, pipe and coatings. Different NDS families and profiles use different resins; polymer concrete and SMC/GRP also contain binders that need review. A stainless edge rail does not protect the rest of an assembly from an incompatible chemical. Do not use a generic brand temperature limit to approve hot wash-down.
Where wastewater must be contained, specify compatible joint and outlet seals and an appropriate leak test; a snap-together stormwater channel is not inherently a containment system. Coordinate the floor coating or membrane termination at the drain so water cannot travel beneath it.
Provide removable grates, safe lifting access and reachable solids baskets or sumps. Sweep or vacuum grit, sawdust and metal chips before washing; clean out accumulated material instead of pushing it into the pipe. Start with frequent inspections and adjust to observed buildup, including checks after heavy storms and winter melt. Check loose grates, damaged edges, outlet obstruction, traps and trap-seal protection where fitted. Follow the selected manufacturer’s procedures for separator servicing and pump/backup testing, and keep a safe route away from the building if drainage is blocked.
Garage & shop floor drainage FAQs
Will a trench drain fit in a 4-inch garage slab?
Usually the work extends below the slab because the complete drain assembly needs specified support beneath it and clearance for the outlet. ACO SlabDrain H100K-6 has a 2.37 in. overall body height, but that does not establish a complete fit inside 4 in. of concrete. Check the assembly drawing, concrete surround, reinforcement, recess and pipe elevations before cutting.
What load class do I need for a garage or shop floor?
For garage thresholds, workshop floors and lift-truck routes, record the heaviest loaded equipment, axle or wheel loads, tire type, crossing speed and turning or braking at the drain. Select the class required by the project and confirmed for the exact assembly. EN 1433 D400 covers road traffic locations; E600 and F900 address higher wheel loads when the design requires them. C250 is not a universal truck, forklift or fire-lane rating. Pedestrian and parking zones may use lower classes when their actual traffic permits. See the load recommendation guide.
How much water does a garage floor drain actually have to carry?
For an illustrative impervious contributing area with runoff coefficient C = 1, use GPM ≈ 0.0104 × rainfall intensity in in./hr × area in sq ft. A 1,056 sq ft roof-and-apron area at 2 in./hr gives about 22 GPM only if both surfaces drain to the channel. Select the local design intensity and check simultaneous wash flows, grate capture, channel and pipe capacity, blockage and downstream water level.
Can I add a trench drain to an existing garage slab?
Yes, where the slab and outlet design allow it. Locate utilities, radiant tubing, reinforcement and foundations first; post-tensioned or suspended slabs require structural review before cutting. Determine excavation width and depth from the selected assembly’s support detail, then coordinate pipework, joints, concrete placement and curing.
Do I need a pre-sloped channel, or will a neutral one work?
A neutral channel can work when water depth and outlet spacing provide adequate conveyance. Pre-sloped sections create internal fall but do not slope the surrounding floor. Dura-Slope uses progressively deeper sections; neutral extensions add their physical length without adding internal fall. Check the full channel schedule and hydraulics rather than assuming any short run works neutral.
Is a french drain the right fix for a wet garage or shop?
A French drain can help with subsurface water when its soil filter, depth and outlet suit the site; regrading or a surface channel addresses overland runoff. NDS offers EZflow as a gravel-free subsurface option. Confirm availability and configuration, protect foundation support, and keep shop wastewater out of infiltration drains.
Where can a garage floor drain discharge?
The destination depends on the actual water stream and local approval. Separate clean stormwater from vehicle-service and wash wastewater. Do not connect a service-waste drain to a new dry well or septic disposal system; EPA regulates motor vehicle waste disposal wells. Sewer acceptance may require pretreatment, or an approved holding tank or dry-shop arrangement may be appropriate. An oil-water separator alone does not authorize discharge.
Planning a garage or shop floor drain?
Send the opening width, slab thickness, traffic, water sources and proposed pipe outlet. We’ll review suitable options, confirm availability and lead times, and prepare a quote.
Buying for a home garage? The NDS 5″ Pro Series, 3″ Pro Series, and Dura-Slope are listed in the catalog; confirm availability. Prefer to talk it through first? Call 803-324-3225, email [email protected], or use the contact form.
Keep reading before you cut concrete
- Load Class Recommendation Guide · Runoff Calculator · Sizing for Storms: Estimating Runoff · Channel Drain Resources
- Driveway drainage — runoff on the approach to the garage
- Auto repair & dealership drainage — when the shop floor becomes a commercial service bay
- Car wash drainage · Farm & barn drainage — wash bays, pole barns, and detached shops on wet ground