


Downspout Drainage
Drainage by Application · Home & Residential
Roof runoff concentrates at each downspout, often beside foundations, paths or planting beds. Trace that water to a suitable discharge point before choosing a basin, adapter or outlet, and size the connecting run for every roof area feeding it.
Treat the roof as a contributing drainage area
Roof runoff arrives at a few concentrated outlets. For the examples below, assume an impervious roof runoff coefficient of 1.0 and use the horizontal area actually feeding each leader. Small initial losses are ignored; green roofs and roofs with controlled storage need different runoff calculations. A house footprint alone can miss roof overhangs or attached roofs.
Discharge beside the wall can wet foundation backfill, erode planting beds and create slippery or icy paths. Uneven moisture can also contribute to movement in expansive soils, but drainage alone does not diagnose structural cracking. Trace normal runoff and overflow during a blockage: both need routes that protect buildings and avoid flooding neighboring property or public paths.
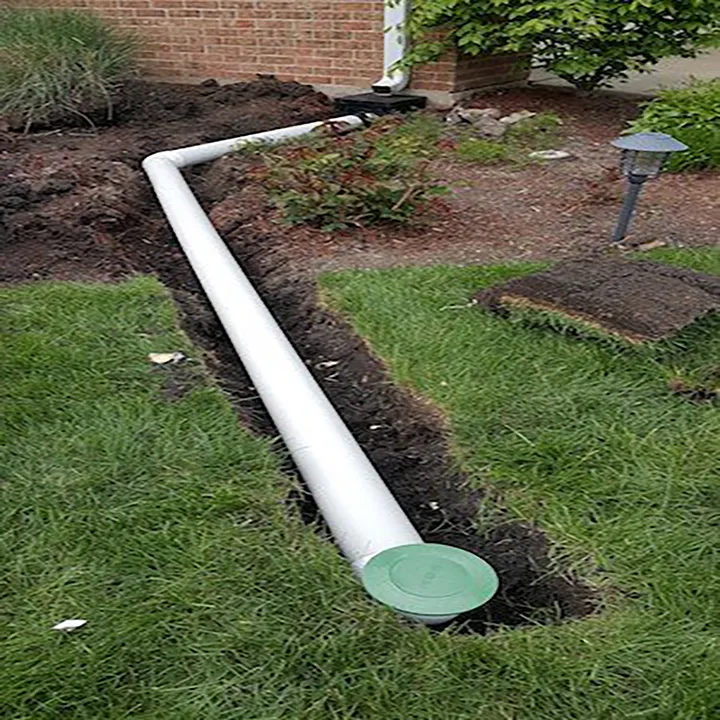
Buried pipe is one solution. An extension and splash block into a sufficiently large, suitably graded landscape may solve the problem without excavation. A swale or rain garden can receive roof runoff where space, soils and local requirements allow. Portland’s downspout-disconnection guidance illustrates these choices; its setbacks and permit rules apply locally, not throughout the United States.
Everything a downspout run needs
Choose the receiving location first, then work back through the pipe, inlet and roof drainage. The catalog supplies many of the components, but the installation also needs compatible pipe, bedding, access and a verified outlet.
Check the upstream roof drainage
Check gutter pitch, debris, outlet restrictions and the roof area feeding each downspout. Nominal 2 in. × 3 in. and 3 in. × 4 in. rectangles have areas of 6 and 12 sq in.; that does not mean the larger downspout has exactly twice the installed capacity. Gutters, bends and inlet geometry matter. Fix fascia overflow upstream; a larger yard basin cannot capture water that never reaches the leader.
Interception, conveyance, termination
An accessible catch basin below the leader makes debris removal and pipe inspection easier. The catalog’s 9" Downspout Defender and 12" version are raised receiving grates used with compatible basins or adapters, not complete underground systems. A direct downspout adapter is another option if the design provides upstream debris control, cleanouts and safe overflow.
Use nonperforated conveyance pipe with joints suited to keeping runoff in the line. The catalog includes drainage fittings and specialty pipe systems; confirm the exact ordinary drainage pipe, size and connection standard needed for this run. A nominal 4 in. sewer-and-drain connection is not automatically interchangeable with 4 in. DWV/Schedule 40 or corrugated pipe.
Potential destinations include an erosion-protected daylight outlet, a pop-up emitter discharging to a suitable landscape, an approved infiltration facility, or an authorized storm-sewer connection. An emitter is an outlet, not storage or infiltration capacity. Verify ownership, connection approval, receiving water level and any required discharge-rate control before using an existing drain or municipal main. Do not connect roof runoff to a sanitary sewer or septic system; any combined-sewer arrangement requires explicit utility approval.
Subsurface drainage, infiltration and reuse
A footing drain or French drain intended to lower groundwater should not receive concentrated roof runoff: a surcharged roof line can drive water into soil the drain is meant to keep dry. Route roof water separately in solid pipe. A purpose-designed infiltration trench can deliberately receive roof runoff after debris removal, with storage, soil testing and an overflow route. That is a different function from a foundation dewatering drain. A shared downstream outlet is only appropriate when its capacity and backwater behavior protect both systems.
Flat ground does not establish that a dry well will work. Where gravity discharge and infiltration are unsuitable, consider grading changes, storage with a permitted controlled outlet, or a designed pumped system. A pump needs a verified duty point, power, controls, maintenance access and a plan for outage or failure; a chamber alone cannot provide those functions.
Rain barrels or cisterns can supply landscape irrigation, but only their empty volume is available when a storm starts. For a reuse project beyond the listed drainage components, Infiltrator’s rainwater-harvesting system provides a relevant comparison: tank storage with filtration, inlet, pump/intake and overflow components. It adds water reuse, while a Flo-Well releases water to soil. Compare usable storage, demand, maintenance and installation space; neither approach removes the need to route excess runoff.
Roof runoff can carry sediment, microbes and dissolved roofing contaminants. Keep roof-cleaning chemicals and other wastewater out of the stormwater run. Debris screens do not make collected water potable; treatment depends on the source, destination and intended use. See CDC rainwater guidance. The catalog does list specialized treatment equipment, but an oil separator is not a universal roof-water treatment device.
How roof water moves, and how to size the run before you dig
Start with volume, then convert to rate
At a runoff coefficient of 1.0, volume in gallons is approximately 0.623 × roof area in sq ft × rain depth in inches. One inch on 1,000 sq ft gives 623 gallons. A 2,400 sq ft contributing roof area produces about 1,496 gallons; five leaders carry about 299 gallons each only if they receive equal areas.
For the same assumption, flow in gpm is approximately 0.0104 × roof area in sq ft × rainfall intensity in in./hr. Thus 1,000 sq ft gives 10.4 gpm at 1 in./hr and 20.8 gpm at 2 in./hr. These are illustrative intensities, not universal design storms. Select the local required rainfall intensity and duration; short bursts can be much heavier than an hourly average. Map the gutter catchments and add all tributary areas where pipes join. Our Runoff Calculator and Sizing for Storms: Estimating Runoff help organize the inputs.
Check the inlet, pipe and discharge route
A reproducible pipe-only example uses Manning’s equation with actual internal diameters of 3 and 4 in., roughness n = 0.011, uniform full flow and slope 1/8 in./ft (1.04%). It gives about 48 and 103 gpm respectively; at 1/4 in./ft (2.08%), about 68 and 146 gpm. These calculated values exclude entrance, junction, bend and outlet losses, blockage and downstream backwater. They are not product ratings or guaranteed field capacities. See FHWA HEC-22 for drainage hydraulics.
Four-inch pipe often offers useful debris clearance and service access, but hydraulics still decides whether it is adequate. Rough corrugated interiors, restricted fittings, long runs, joined leaders and outlet head can change the result. Three-inch pipe is appropriate only when the complete design and connections support it. A larger pipe cannot cure an undersized gutter outlet or a submerged emitter.
Then check the fall, before buying anything
A slope of 1/8 in./ft uses 6-1/4 in. of fall over 50 ft; 1/4 in./ft uses 12-1/2 in. These are layout examples, not a universal code minimum. Follow the applicable pipe/system instructions and local drainage requirements. Measure pipe inverts, basin outlet elevation, surface grades and outlet elevation with a level before excavating. Basin depth below its outlet is sediment storage, not additional fall to subtract from the pipe run.
A pop-up outlet also needs enough upstream water-surface elevation to lift the cap and overcome losses. Check that this happens before water spills at a vulnerable inlet near the house. Provide continuous supported pipe grade without bellies, appropriate cover, and a surface escape route if the pipe or outlet blocks. Do not treat foundation surface-grading rules as buried-pipe slopes or nationwide discharge setbacks.
Downspout numbers worth keeping
- 623 gal
- per 1 in. of rain on 1,000 sq ft; runoff coefficient 1.0
- 10.4 gpm
- from 1,000 sq ft at 1 in./hr; select local design intensity
- 6-1/4 in.
- fall over 50 ft at 1/8 in./ft; a layout example
- 48 vs 103 gpm
- 3 vs 4 in. internal diameter; n = 0.011, full flow, 1.04% slope, pipe only
- Site-specific
- foundation, property-line, well, septic and groundwater setbacks
- Combined area
- size each shared pipe for all upstream leaders and other inlets
- ~50 gal
- nominal storage in one NDS Flo-Well chamber
- Test the soil
- at proposed infiltration depth using the locally accepted method
Check loads both underground and at the surface
Buried pipe needs an installation designed for its cover, bedding and surface loading; a sleeve is not a universal requirement or a substitute for structural support. Above it, choose the exact basin, grate or emitter for the traffic that can reach that location. Do not assign an EN 1433 class to NDS lawn hardware from a matching class letter. NDS load recommendations state their own pressure and traffic conditions.
EN 1433 class numbers state a test force in kilonewtons, not a permissible vehicle weight. NDS letter classes use separate pressure and traffic recommendations; NDS Class B does not establish EN 1433 B125. H-20, HS-25 and AASHTO M306 also require their own applicable documentation. Do not use a letter match, PSI conversion or an EN-to-AASHTO shortcut as evidence of compliance. See the load recommendation guide.
Keep raised Defenders and atrium grates out of walking routes. For accessible surfaces, select a flush, stable assembly with suitable openings and slip resistance; metal alone does not establish accessibility, and plastic is not automatically excluded. Where ADA requirements apply, section 302.3 generally limits openings to passage of a 1/2 in. sphere and places elongated openings perpendicular to the dominant direction of travel.
Where each part earns its keep on a downspout run
The basin at the head
A basin provides reachable debris storage and pipe access. An open receiving grate can relieve surcharge only if surrounding grades send overflow somewhere safe; placing the relief point beside the foundation without an escape route defeats that purpose.
Compare 9" and 12" basins for inlet capture, outlet size, sump space and cleaning access. More sediment space can extend the interval between cleanings, but tree species alone cannot establish that interval. Use compatible 9 in. or 12 in. risers where required. A low-profile adapter saves excavation depth but provides less settling space than a basin.
The Downspout Defender, specifically
The HDPE Defender’s angled receiving face helps reduce splash and deflect coarse debris. Align the downspout with the receiving area using the NDS installation instructions; check the selected size’s compatible basin and clearances. It is not a sediment filter and can still block. Keep it away from vehicle paths and check assembly load documentation. Optional 9 in. or 12 in. basin filters add debris capture but also need inspection and cleaning before they obstruct inflow.
Fittings and junctions
For direct connections, catalog options include the 2 in. × 3 in. × 4 in. offset adapter, 3 in. × 4 in. × 4 in. centered adapter and 3 in. × 4 in. reducer. Verify the exact pipe standard, hub/spigot orientation and material before ordering. Use suitable long-sweep changes of direction and accessible cleanouts; two 45-degree bends are an option, not proof that any drain-cleaning tool will pass.
Single, double, 3-way and 4-way Spee-D Basins can provide accessible junctions. A shared collector can reduce trenching where grades align; separate runs can avoid long detours and shared blockage consequences. Choose after comparing combined flow, junction losses, elevations and outlet capacity.
The outlet and its receiving ground
A daylight outlet needs erosion protection and accessible debris control. A pop-up emitter opens under water pressure and closes as flow subsides. Install and maintain the specified elbow/weep-hole arrangement; residual water and a frozen or obstructed cap can prevent discharge. Keep turf and debris clear. Follow NDS outlet guidance and mower-clearance instructions rather than assuming any finish is mower-proof. Neither outlet type works when its receiving area floods back to the house.
A Flo-Well kit with the specified filter wrap is an infiltration option, subject to soils and siting. NDS lists about 50 gallons per chamber. Size storage and soil discharge together for the design storm and required drawdown; surrounding stone contributes only its water-accessible void space. A 50-gallon chamber holds only about 8% of the 623 gallons from one inch on 1,000 sq ft before allowing for infiltration.
Test at the proposed infiltration depth and establish seasonal groundwater, bedrock and nearby foundations, slopes, wells and septic systems. There is no nationwide 0.5 in./hr pass/fail threshold. Portland’s drywell requirements illustrate how location-specific these decisions are. Check local approval and applicable EPA/state Class V underground-injection requirements; manufactured infiltration systems can fall within that program. Provide pretreatment access and an approved overflow route before installation.
What we would consider for each layout
These are component starting points, subject to measured grades and calculated runoff. Confirm availability and lead times before scheduling installation.
The single problem downspout
One leader · verified receiving landscape
First check whether a surface extension will work. For a buried route, consider a 9" catch basin kit, compatible solid pipe and an NDS 3" & 4" emitter where adequate head and safe discharge exist. Choose either an open receiving basin or a direct adapter with service access; an adapter is not a mandatory addition to a basin receiving an open downspout.
The one under the oak
Heavy debris · accessible collection
Consider a 12" Defender over a compatible 12" basin with sufficient sediment storage and room to lift the grate. Review the NDS 1225 sump box only against the proposed assembly detail: it is not a drop-in filter that stops all granules. An atrium grate may suit surrounding landscape runoff, but changing to it changes downspout splash capture. Inspect after leaf fall and major storms.
The whole-house collector
Several leaders · combined-flow design
A 2,400 sq ft roof produces about 50 gpm at the illustrative 2 in./hr intensity and about 100 gpm at 4 in./hr. Compare separate outlets with a shared collector using the actual design storm and complete route. Do not assign a 4 in. trunk simply because there are four to six leaders; the downstream run and outlet carry their combined flow.
The flat-lot ending
Soil and storage evaluation first
Consider a Flo-Well only when infiltration testing, groundwater separation, setbacks, drawdown and overflow requirements are satisfied. Low-permeability soil may require a different facility or a permitted outlet. Chamber size alone cannot predict time to surcharge; storm intensity, connected roof area, storage and infiltration all matter.
The lawn-edge finish
Head, outlet capacity and maintenance
The 3" & 4" emitter with elbow and adapter, 6" emitter and 6" emitter with Spee-D Basin offer different connections. Select for the actual downstream pipe and hydraulic requirement. A larger cap does not make an undersized pipe larger or eliminate turf maintenance.
The retrofit into what is already there
Identify pipe and destination before connecting
Expose and identify the pipe diameter, wall type and material. The emitter universal adapter and 3" & 4" basin locking outlet serve specified connections; “universal” does not mean every unknown stub. The catalog’s 10"/12" adapter is for larger connections, not a generic small-pipe retrofit. Verify the existing destination and condition through records, observation and, where needed, camera inspection. A hose test alone establishes neither lawful discharge nor design-storm capacity.
Where the run crosses the drive
Vehicle loads · combined runoff where applicable
A buried roof pipe crossing a driveway needs appropriate structural support and cover. Add a channel only if driveway sheet flow also needs interception. Select the exact NDS Pro Series channel, grate and installation for expected vehicles; NDS Class B is not EN 1433 B125. Recalculate combined flow and receiving requirements if pavement runoff joins the system. See driveway drainage.
Commercial roof leaders
Roof drainage and surface collection are separate decisions
For runoff intentionally reaching a plaza or apron, compare point inlets with ACO KlassikDrain, PowerDrain or BG Filcoten channels where sheet-flow capture is useful. Choose the actual opening, hydraulic and load configuration; a heavier channel is not automatically necessary for roof water. A sealed leader to an approved storm drain may avoid a surface channel entirely.
Preserve required independent emergency roof drainage. For example, 2021 IPC section 1108 addresses separate, observable secondary discharge where required; check the locally adopted edition. A yard basin cannot replace emergency roof drains or scuppers. Send roof areas, design rainfall, elevations, outlet conditions and traffic to request a project quote.
Putting the run in the ground without regretting it
- Locate utilities and confirm the route. Arrange utility marking before digging, check private services, and establish an approved outlet and safe surface overflow path.
- Install for grade and loads. Follow the selected pipe and basin instructions for bedding, compaction, cover and traffic support. Six to twelve inches of lawn cover is not a universal rule. Account for freezing, retained water, outlet icing and site snow management.
- Match the joint method to the materials. Solvent-weld only compatible fittings designed for it; other systems use gaskets or mechanical connections. Generic PVC cement is not a universal seal for HDPE hardware. Keep removable service points accessible.
- Check levels before backfilling. Set inlet and emitter elevations to their installation details and surrounding use. Test flow and observe the receiving location; a hose check can reveal defects but does not prove peak-storm capacity. Record the route and cleanout locations.
- Maintain according to debris load. Inspect gutters, basins and outlets after significant storms and during leaf fall. Remove captured sediment rather than flushing it into the pipe or dry well. Check that the outlet opens and the receiving area drains; investigate persistent slow flow instead of relying on a timed hose flush.
Downspout questions we field every week
How much water does one downspout actually carry?
At a roof runoff coefficient of 1.0, 1,000 sq ft of contributing horizontal roof area produces about 623 gallons per inch of rain, or 10.4 gpm at 1 in./hr. Use the area actually feeding that leader and the locally required design intensity. Five leaders divide a roof equally only when their contributing areas are equal.
Should I run 3 in. or 4 in. pipe from the downspout?
Size the complete route for design rainfall, combined roof area, actual pipe bore and roughness, slope, fittings and outlet head. Four-inch pipe often gives useful debris clearance and service access, but it is not automatically adequate. The body’s full-flow Manning examples are pipe-only calculations, not installed system ratings.
How much fall does the buried run need, and how far from the house?
Follow the selected system’s instructions and local requirements. As layout examples, 1/8 in./ft uses 6-1/4 in. of fall over 50 ft, and 1/4 in./ft uses 12-1/2 in. Check inlet, pipe and outlet elevations together. Discharge and infiltration setbacks depend on the facility, soils, foundation and jurisdiction; no single distance guarantees protection.
Can I tie my downspout into a french drain?
Keep roof runoff out of footing drains and French drains intended to lower groundwater. Carry it in solid pipe to a suitable destination. A separately designed infiltration trench can receive roof runoff with debris control, soil testing, adequate storage and overflow. Any shared downstream outlet must be checked for capacity and backwater.
Will a dry well handle my whole roof?
Only if the combined storage and soil infiltration meet the design storm and required drawdown. One NDS Flo-Well chamber stores about 50 gallons, versus 623 gallons from one inch on 1,000 sq ft of impervious roof. Test soil at the proposed depth and check groundwater, setbacks, approvals and overflow. A flat lot or a single infiltration-rate number does not establish suitability.
Get the roof water away from the house
Compare downspout collectors, basins, adapters and outlets for your layout. Confirm product availability and shipping time before scheduling the work.
Not sure what your run needs? Send the roof area, the number of downspouts, and the fall you have to the outlet. Call 803-324-3225, email [email protected], use the contact form, or request a quote for multi-downspout and commercial projects — we can confirm pricing and availability.
The rest of the water on your lot
- Yard & Lawn Drainage — where the emitter lands
- Driveway Drainage — crossing the drive with a buried run
- Patio & Sidewalk Drainage — downspouts discharging onto hardscape
- Farm & Barn Drainage — outbuilding roofs, the largest areas on most properties
- Runoff Calculator · Sizing for Storms: Estimating Runoff · Load Class Recommendation Guide · Drainage FAQs & Resources