


Yard & Lawn Drainage
Drainage by Application · Home & Residential
A wet yard may be collecting surface runoff, holding water in the soil or receiving water from a roof or neighboring slope. Identify the source and a suitable discharge route first, then decide whether basins, channels or a designed subsurface system fit the problem.
A lawn is a watershed with grass on it
Start with the source. A blocked swale between houses, a low shelf below a slope, compacted soil, excessive irrigation and a downspout beside the foundation can all leave a wet lawn. Persistent seepage may indicate perched water above a restrictive soil layer or a seasonally high water table. A broken irrigation or water line needs repair; a basin will only collect its leak.
During rain, observe runoff safely from shelter, then mark the flow paths and ponding after the storm. Include roof area, paving and any upslope area that actually drains toward the low spot. Check existing drains for blockage before adding hardware. Measure ground levels and pipe inverts with a level: watching water identifies the problem, but elevations establish whether a gravity outlet is possible.
Compaction reduces soil air space and can harm turf. Correct irrigation and protect wet ground from traffic; suitable core aeration can help shallow compaction, but cannot remove a high water table or repair adverse grading. Where drainage cannot reasonably support lawn, moisture-tolerant planting may be a better use of the space. See University of Maryland Extension’s lawn guidance.
How water actually moves across a yard
Surface runoff follows the ground until a bed edge, walk, fence or swale concentrates it. Restore a designed swale or regrade a local depression where feasible, while preserving building clearances and drainage easements. A catch basin is useful where surface water must enter a pipe; a channel can intercept a line of runoff along paving. A subsurface drain instead collects water moving through soil. Ponding can involve both mechanisms, so a surface grate alone may leave the root zone saturated.
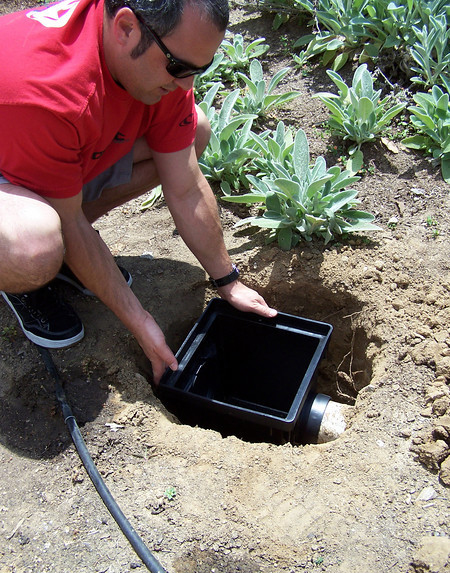
Collect: grade surface water toward an accessible inlet, allowing for the intended ponding depth and debris. Convey: use solid pipe to carry collected roof or surface runoff to the outlet; use perforated pipe where collection from soil is intended. Select slope from the available elevations and hydraulic design. Discharge: verify a permitted gravity outlet, a suitable infiltration system or an engineered pumped route. A pop-up emitter needs enough upstream water level to operate and somewhere safe for released water to flow.
Keep roof and yard runoff from overloading foundation drainage. Improve roof discharge and surface grade around the house before expecting a shallow lawn drain to resolve a wet basement. Foundation waterproofing and footing drainage have separate functions, as explained in Building Science Corporation’s foundation water-control guidance.
Match the approach to the wet area
These are diagnostic starting points. Listed products do not establish stock or suitability; confirm the chosen parts and installation requirements before ordering.
| What you see | Approach | Product or project scope |
|---|---|---|
| A localized puddle after rain | Check grading and blockage; use a surface inlet where water needs a piped route to an approved outlet. | NDS catch basins, compatible solid pipe and outlet fittings. |
| Turf remains spongy between storms | Check irrigation, compaction, soil layers and groundwater. Subsurface drainage needs a permeable collection envelope and effective outlet. | Conventional stone-and-pipe drainage or NDS EZflow, subject to availability and soil-specific design. |
| Runoff or a seep arrives from uphill | A graded swale can divert surface runoff; a correctly positioned interceptor drain can collect subsurface seepage. | Earthwork and possibly collection structures; avoid diverting concentrated water onto neighboring land. |
| Downspouts wash out a bed | Extend or collect roof discharge away from the building, with accessible debris control and overflow. | Downspout adapters or an open inlet: see downspout drainage. |
| Sump discharge wets the lawn | Check pump flow, outlet elevation, freezing and recirculation toward the house before choosing the discharge route. | Compatible conveyance and outlet hardware; pump selection and controls are a separate design. |
| No workable gravity outlet | Test infiltration feasibility; consider storage with a controlled outlet, pumping or a landscape redesign. | Flo-Well or engineered storage only where the site checks support it. |
| Wet crawlspace or soggy soil over a drainfield | Investigate building drainage or the septic system; keep yard and roof runoff away from the drainfield. | Building or septic specialist; do not connect storm drainage to the sanitary system. |
| Buried irrigation valves need access | Keep valve lids visible and accessible; match their traffic rating. | Valve boxes provide access, not stormwater disposal. |
About French drains, plainly
A conventional French drain uses a permeable trench, usually washed aggregate around perforated pipe. Choose the aggregate and any geotextile or filter envelope for the soil’s particle size and permeability; an arbitrary fabric wrap can restrict flow or clog. The NRCS subsurface-drain standard explains filter compatibility; use locally applicable project details for installation. Depth and spacing must intercept the wet layer, and the outlet must remain effective when groundwater is highest.
NDS EZflow replaces hauled gravel with a manufactured aggregate-and-pipe assembly. It is in NDS’s wider range; confirm supply and configuration with us. It offers a different installation method, not a way around unsuitable soil or missing fall. A swale may be simpler for surface water. A properly sited rain garden can manage runoff where soil, setback and overflow checks allow; placing one in permanently saturated ground does not create infiltration capacity.
Putting a number on your low spot before you dig
One inch of rain on 1,000 sq ft is about 623 gallons before losses. For a preliminary Rational Method peak-flow estimate, Q in gallons per minute ≈ 0.623 × area in square feet × intensity in inches per hour × runoff coefficient ÷ 60. Select coefficients for the actual cover, slope and soil, and use locally accepted rainfall intensity for the design frequency and time of concentration. NOAA precipitation-frequency resources provide location-specific rainfall information; a single regional storm intensity is not a design standard.
Illustrative example: assume 2,400 sq ft of lawn at C = 0.40 and 700 sq ft of roof at C = 0.95, both contributing during a 2 in./hr design intensity. Lawn: 2,400 × 2 × 0.623 × 0.40 ÷ 60 = 19.94 gpm. Roof: 700 × 2 × 0.623 × 0.95 ÷ 60 = 13.81 gpm. Combined screening flow is 33.75 gpm. These are hypothetical coefficients and rainfall, not a universal clay-lawn design. Our runoff calculator and Sizing for Storms help organize the inputs.
Check capture and bypass at the grate, basin and channel outlets, pipe friction and fitting losses, outlet operation and downstream water level. A large grate-flow figure does not establish system capacity. Evaluate blockage and a surface overflow route as well as the selected design storm. See the FHWA HEC-22 drainage design method.
| Component | Reference flow | Conditions and limits |
|---|---|---|
| NDS 12 in. flat grates #1210 / #1211 / #1212 / #1212S | 155.28 gpm | Manufacturer’s flow sheet at 1/2 in. head; verify the current selected grate. Not a basin or pipe rating. |
| NDS 12 in. atrium grates #1280 / #1290 | 154.79 gpm | Same published 1/2 in. head; raised geometry and debris exposure differ from a flat grate. |
| 3 / 4 / 6 in. internal-diameter pipe | About 52 / 111 / 327 gpm | Calculated full gravity flow at 1% slope and Manning n = 0.010; excludes local losses and backwater. |
| 4 in. internal-diameter pipe, higher roughness example | About 46 gpm | Same slope and equation at n = 0.024. Use the actual pipe’s documented roughness; this is not a rating for all corrugated pipe. |
| Pop-up emitter, selected model | Use current model-specific data | Confirm operating head, pipe connection and receiving-ground capacity. |
Grate values above come from the NDS catch-basin flow sheet. Do not compare capacities measured at different ponding depths as if they were equivalent. Pipe slope of 1% means 0.12 in. per foot, approximately 1/8 in.; it is an example here, not a universal minimum. Smooth-interior dual-wall and single-wall corrugated pipes need different hydraulic and installation assessments.
Storage is a separate calculation. If the example inflow remained 33.75 gpm for 30 minutes, it would deliver about 1,013 gallons. Storage design must route the changing inflow against infiltration or controlled discharge, establish usable volume below overflow, and check recovery between storms. Multiplying a peak by a duration illustrates scale; it is not a complete storm-storage design.
Grates must fit the traffic as well as the water
A riding mower, trailer gate or shared driveway needs more than a grate that looks strong. Specify the complete grate, basin or channel, frame, fasteners and support detail for actual wheel loads and movements. NDS load letters and EN 1433 classes are different systems; neither a letter match nor grate material establishes equivalence. EN class numbers describe test force, not an allowable vehicle weight. Follow the exact assembly’s NDS load recommendations and installation detail; see also our load recommendation guide.
Keep raised atrium grates out of mowing tracks and walking routes. For accessible paths, check the finished opening size and orientation, slip resistance and flush transitions: an intake-flow rating does not establish accessibility. Use accessible drainage guidance for those locations. Fit and secure covers so they remain in place while still allowing maintenance.
Where each piece actually goes in a yard
Catch basins — low points and accessible junctions
Use one or several collection points according to the actual flow paths. The listed NDS #1200 body is 12-3/8 in. square and 12-15/16 in. deep in its manufacturer drawing; allow additional space for fittings, bedding and any required concrete. Factory opening and adapter geometry establish the invert; do not make an arbitrary higher hole to gain sump depth. Sediment below the outlet needs removal and does not guarantee fine-particle filtration.
Square and round Spee-D bodies have different connection arrangements. Select matching outlets and fittings by exact pipe type. The #2410 adapter fits designated 10/12 in. pipes directly on the 24 in. basin; smaller pipes need the specified additional adapter/reducer arrangement. Other basin sizes can also accept 6 or 8 in. connections with appropriate parts.
Atrium grates and debris control
A raised grate keeps some intake above a shallow layer of leaves or mulch, but it can still clog. Flat grates suit flush lawn and path locations when their load and opening details fit. Compare square, round, decorative and metal options by the selected model, rather than color or material alone. A matching catch-basin filter can collect debris, but adds a maintenance point and can restrict inflow when dirty.
Pop-up emitters and dry wells — different discharge methods
An emitter releases water at the surface when upstream head lifts the cap. It does not pump uphill or make a flat receiving lawn absorb water. A dry well stores runoff while the surrounding ground infiltrates it. Neither fixes a submerged outlet or saturated soil automatically. Check permitted discharge, receiving levels during storms, erosion and where water goes if the device is blocked or full.
Channel drain — where runoff crosses a hardscape edge
NDS Micro Channel can suit light surface flows on pedestrian paving, with 1-1/2 in. Schedule 40 outlet connections; its integral top needs planned cleanout sections. Spee-D Channel offers removable grates and different outlet arrangements. Compare capture, cleaning access and the complete supported installation. Neither substitutes for perforated soil drainage. See patio and sidewalk drainage.
Candidate layouts, yard by yard
These layouts identify useful catalog options. Final quantities and sizes come from elevations, runoff, soils, traffic and discharge conditions.
The one wet spot in an otherwise firm lawn
Surface grading · catch basin kit · solid conveyance · approved outlet
Compare regrading with a 9 or 12 in. catch-basin kit. A larger body may give more room for fittings and sediment, but a 12 in. basin is not automatically the correct size. Locate the inlet where water reaches it, keep its cover accessible and verify the downstream route before selecting pipe diameter or an emitter.
Check: inlet capture at permitted ponding depth, actual pipe slope and outlet head. A hose test helps find leaks and sags but does not demonstrate design-storm performance.
A mulched bed or shaded planting area
9 in. basin where it fits · atrium grate off the walking route · maintainable filter
A 9 in. basin and atrium grate can collect surface ponding in a bed. Keep mulch away from openings, compare the selected inlet capacity and allow room to remove a filter. Persistent wet soil may instead call for irrigation changes or subsurface drainage.
Tree protection: trenching and grading can injure tree roots. Plan routes before excavation and obtain an arborist’s advice near established trees; do not assume a shallow trench is harmless.
Two downspouts and a washed-out mulch bed
Accessible roof-water collection · debris control · solid discharge line
For an open inlet, position the downspout to discharge onto the #1200DSG Downspout Defender over a compatible 12 in. basin. Its angled grate deflects larger debris to an accessible shelf. A direct pipe connection is a different arrangement and needs its own cleanout and debris strategy; it bypasses a surface grate. Keep an overflow route away from the foundation. See downspout drainage.
Check: the example 700 sq ft roof produces about 13.8 gpm at the assumed intensity and coefficient. Combining more leaders requires recalculating the total and checking backwater at every inlet.
The flat lot with no gravity outlet
Soil investigation · storage and overflow design · pumping where justified
The listed NDS Flo-Well is a possible infiltration component: NDS gives nominal storage of 50 gallons and an assembled envelope of about 24 in. diameter by 28-3/4 in. high. These are product dimensions, not excavation dimensions or a treatment rate. Follow the current assembly and installation manual for connections, fabric, bedding, cover and supported configurations.
Before choosing infiltration, test at the intended location and depth using the locally accepted procedure, including any required presoak. Establish seasonal groundwater and bedrock separation, foundation/well/septic setbacks, permitted runoff quality and drawdown time. A shallow hole draining once is only a screening observation. Several tanks in poorly infiltrating clay can remain full between storms. EPA groundwater-protection guidance explains why soil and pollutant conditions matter; check whether stormwater-well requirements apply locally.
Where infiltration fails, evaluate a permitted pumped discharge or a broader grading/storage plan. Zoeller’s sump/dewatering range is an outside-catalog comparison for active lifting, a function a gravity basin or emitter cannot provide. Select for required flow at total dynamic head, debris, duty cycle, basin volume and electrical environment. Include service access, a high-water alarm, and a power-loss/overflow plan suited to the consequences of failure; a generic basement pump is not automatically suitable outdoors.
Check: the hypothetical 30-minute runoff volume is about 1,013 gallons, far above a single nominal 50-gallon unit. Do not convert that comparison directly into a tank count; usable storage, infiltration and storm routing must be calculated.
The estate lawn or HOA common area
Distributed inlets · designed conveyance and storage · documented traffic loads
Use 18 in. or 24 in. basins where the connection layout, sediment access and loads justify them; size is not a flow rating. Compare a channel such as ACO KlassikDrain for shared paving when a line inlet fits the runoff. The catalog also lists ACO StormBrixx for engineered underground storage: hydraulic, structural and maintenance design determines detention versus infiltration and the required outlet.
For a reinforced grass access route, the listed TUFFTRACK TT-24 uses 24 × 24 × 1.5 in. panels. Its permeable-paver construction requires a designed base and soil/outlet assessment; panels alone do not drain a saturated lawn or establish the installed vehicle rating.
Check: total contributing area and time of concentration, receiving-system capacity, storage access and maintenance ownership. See HOA and property management drainage; send drawings and site conditions for a project quote.
Getting it in the ground and keeping it working
Inspect after installation, after major storms and during leaf fall; establish the ongoing interval from actual debris and sediment accumulation. Clear grate openings, empty basin sumps and filters before they obstruct the outlet, and check pipe access and the discharge area. Collect debris instead of flushing it into the downstream system or infiltration bed. The listed NDS #1225 sump box is a sump-pump housing, not a substitute for a sediment filter.
In freezing conditions, plan for ice at outlets and for water trapped in pipes or emitter elbows. Inspect a stuck or frozen cap promptly and preserve a safe overflow path. For pumped systems, test controls and alarms and maintain the chosen backup arrangements. A fixed annual cleaning promise cannot account for these site conditions.
Yard drainage questions
Will a catch basin fix standing water by itself?
No. It collects surface water and needs effective conveyance and a suitable discharge route. Check grading and blockages first. Persistent soil saturation may need irrigation changes or subsurface drainage as well. Verify the outlet before buying the basin.
Do you sell French drains for a soggy lawn?
NDS offers EZflow for subsurface drainage; ask us to confirm availability and configuration. A conventional aggregate-and-perforated-pipe drain is another approach. Either needs a soil-compatible collection envelope and an effective outlet. Surface channels serve a different collection function.
What size catch basin does a typical lawn need?
Choose by inlet capture at the allowed ponding depth, connection sizes and elevations, debris access and actual traffic. A 9 or 12 in. basin may fit a local low spot; larger bodies may be justified by connections or maintenance needs. Nominal basin width and published grate flow alone cannot size the system.
My yard is flat with nowhere downhill to drain. What then?
Test whether infiltration is suitable at the proposed depth, including seasonal groundwater, bedrock, setbacks and drawdown. A Flo-Well is storage, not a cure for poorly infiltrating clay. Where infiltration fails, evaluate permitted pumping, controlled storage or grading changes, with a safe overflow and failure plan.
How much fall does the drain pipe need, and does 3 in. or 4 in. matter?
Determine slope from available elevations and the hydraulic design. At 1% slope, Manning n = 0.010 and full gravity flow, illustrative capacities are about 52 gpm for a 3 in. internal diameter and 111 gpm for 4 in. Actual roughness, inlet and fitting losses, downstream water level and installation condition also matter. One percent is an example, not a universal minimum.
Will one pop-up emitter handle my whole yard system?
Check the current selected model’s flow and operating head against the design. Confirm outlet elevation, downstream ponding and where released water can go. If published figures conflict, resolve them with the manufacturer before sizing. Additional emitters do not help unless their shared pipe and receiving area can accommodate the flow; provide a safe route for blockage or excess water.
Ready to dry out the lawn?
Send low-spot locations, contributing roof and lawn areas, soil conditions and the proposed discharge point. We’ll review suitable options, confirm availability and lead times, and prepare a quote.
Prefer to talk it through? Call 803-324-3225, email [email protected], or use the contact form. Larger property or a multi-basin layout? Request a quote.