


Patio & Sidewalk Drainage
Drainage by Application · Home & Residential
Water at a door, a low spot in the paving or runoff crossing a walkway calls for a clear collection route and a suitable outlet. This guide compares channels, basins and grate finishes for the depth, layout and traffic of your patio or sidewalk.
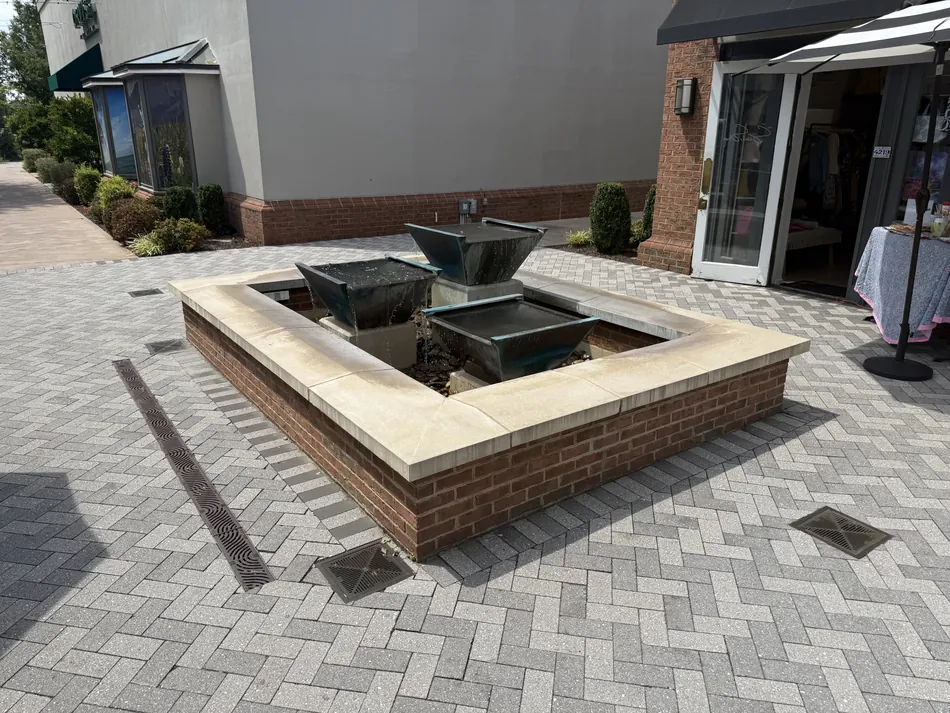
Find the source of the standing water
Patios and sidewalks need positive drainage even when the surface looks nearly level. Survey the paving, door thresholds, adjacent beds and outlet elevations before choosing a drain. A settled slab or depressed paver area may need lifting or rebuilding; adding a channel beside it will not collect a puddle that cannot reach the inlet.
Separate rain falling on the paving from roof runoff, irrigation overspray and water arriving from higher ground. A walk across a slope can interrupt an existing drainage path. Raised beds can send mulch and sediment onto the paving. A courtyard with no open edge needs both a collection system and a safe route for water if that system blocks or fills.
Check below the surface too. Conventional sand-set pavers and purpose-built permeable pavement have different bedding and drainage needs. Persistent wet bedding, movement or frost heave calls for a base and soil assessment as well as surface collection. Keep roof water away from the building where practical, and correct irrigation leaks or overspray at their source.
What these surfaces need
Surface collection and grading
A channel intercepts sheet flow across a line; a grated basin serves a local low point. Where there is a suitable open edge, regrading toward a planted drainage area may avoid a buried system. Choose the layout that water will actually reach, with an approved destination and access for cleaning. A surface drain does not repair a leaking door assembly or replace foundation waterproofing.
Subsurface drainage and permeable paving
A French drain collects water within soil or a drainage layer. NDS EZflow is a gravel-free subsurface option; confirm the available configuration and design its depth, soil interface and outlet for the site. Do not substitute it for an inlet needed to intercept fast runoff across paving.
For a new or rebuilt patio, consider a complete permeable pavement system. Its open joints and stone reservoir manage rainfall where it lands; infiltration testing, storage, overflow and sometimes an underdrain are still needed. Drainage Connect lists NDS TUFFTRACK grass pavers, which serve a different finish requirement from solid patio paving. An outside-catalog example is Unilock Eco-Priora, a concrete permeable paver identified for patios and walkways. Its specified stone bedding and joints are part of the system; replacing joint sand alone does not create one. See EPA’s permeable-pavement guidance.
Discharge and overflow
Confirm permission for a storm-sewer connection, daylight outlet or infiltration system before excavating. Check receiving-water level, erosion protection, soil suitability and required setbacks from buildings, wells and septic systems. Keep discharge and overflow away from neighboring property and walking surfaces where it could refreeze. A basin or larger pipe does not create an outlet where elevations prevent gravity drainage.
If pumping is necessary, include storage, controls, an alarm, power-failure provisions appropriate to the flood consequence and maintenance access. At a door or enclosed courtyard, plan what happens when the inlet is blocked or the pump stops. Keep contaminated pressure-washing water, sealers, paint and pool-treatment waste out of the stormwater route; arrange disposal under local requirements. EPA explains why pollutants entering storm drainage matter.
How water moves across a terrace
Set a positive fall toward the collection point while respecting paving, doorway and accessibility requirements. For scale, 1/8″ per foot is about 1.04%; 1/4″ per foot is about 2.08%. These are geometry examples, not universal minimum slopes. Allow construction tolerances and check the finished surface for local depressions. A sidewalk can drain to a side edge within its permitted cross slope; a transverse channel is useful where runoff must be intercepted before it crosses a route.
On routes governed by the 2010 ADA Standards, walking-surface cross slope is limited to 1:48. Door maneuvering clearances and ramp surfaces have additional restrictions. Public rights-of-way require the applicable agency standard, including adopted PROWAG provisions where relevant. Confirm the governing requirements rather than applying a private-patio detail to a municipal sidewalk. See the Access Board’s accessible-route provisions and PROWAG scope and adoption information.
Running the numbers
Illustrative runoff estimate: Q ≈ 0.0104 × C × i × A, with Q in gallons per minute, i in inches per hour, A in square feet and C the runoff coefficient. Assuming C = 1 for a screening example, a 540 sq ft patio at 4 in./hr produces about 22.5 GPM. Adding 800 sq ft of contributing roof gives about 55.7 GPM; at 8 in./hr the combined estimate is 111.5 GPM. These are hypothetical intensities, not a local design storm. Select local design rainfall for the required event and duration, and use appropriate runoff coefficients.
One inch of rain over 1,000 sq ft is approximately 623 gallons before infiltration and other losses. Storm volume helps size storage; peak rate helps size collection and conveyance. The roof dominates this example because its area is larger, but paving or upslope runoff can dominate another site. Use the Runoff Calculator with the method in Sizing for Storms.
Check the inlet, channel and discharge route
Check inlet capture and bypass, water depth within the channel, outlet losses, downstream pipe and tailwater separately. A grate’s published intake under test conditions is not the installed capacity of a complete run. Narrow slots, leaves and shallow sheet flow can limit capture before water reaches the outlet.
| Assumed internal diameter | Calculated flow | Connection example to check separately |
|---|---|---|
| 1-1/2″ | 7.4 GPM | Micro or Slim nominal 1-1/2″ connection |
| 2″ | 15.9 GPM | Spee-D #246 spigot, requiring the matching pipe fitting |
| 3″ | 46.9 GPM | Spee-D #249 connection, with pipe-standard compatibility checked |
| 4″ | 100.9 GPM | Spee-D #234 bottom outlet and compatible downstream pipe |
These calculations use Manning’s equation with n = 0.011, circular pipes flowing full, hydraulic slope 0.01 ft/ft and internal diameters exactly as shown. Actual nominal pipe sizes have different bores. The table omits entrance, bend and junction losses and downstream backwater; it cannot rate any listed fitting. Under the same ideal assumptions, doubling slope increases flow by √2, about 41%. See FHWA HEC-22 for the design methods.
Increasing a pipe downstream of a small outlet can reduce downstream losses, but it does not remove the restriction at that outlet. Add appropriately located outlets or select another collection assembly only after checking the entire path. Route downspouts separately where that avoids loading a shallow threshold channel. A larger grate opening cannot overcome a backed-up receiving pipe.
Include maintenance vehicles, loaded garden equipment and adjoining driveway crossings in the load schedule. Document wheel loads, tire type and turning or braking. Select the channel, grate, frame, fasteners and support together under the specified test standard. NDS letter classes and EN 1433 classes are different systems; a grate’s test force is not a vehicle-weight limit. See the load recommendation guide.
Fitting a drain into a paver section
Measure the existing construction and locate utilities before deciding how much paving to lift. Body height alone leaves out bedding, concrete support, anchor features, outlet fittings and pipe fall. A narrow visible grate can sit above a much wider excavation.
| Layer | Example with 60 mm paver | Example with 80 mm paver |
|---|---|---|
| Paver thickness | ~2-3/8″ | ~3-1/8″ |
| Assumed bedding | 1″ | 1″ |
| Paver plus bedding | ~3-3/8″ | ~4-1/8″ |
| Base and drain support | Site-specific thickness and detail | Site-specific thickness and detail |
These examples do not establish traffic ratings or adequate base thickness. The installer must preserve or restore the support beneath adjacent paving. A drain may fit close to the surface yet still require excavation into the base for its support or outlet.
| System | Width × height | Grate access | Length examples | Installation check |
|---|---|---|---|---|
| NDS Micro | 1-1/4″ × 3-1/4″ | Integral; add cleanouts | 5′ / 10′ listings | Outlet and cleanout envelope |
| NDS Slim | 2-1/4″ × 3″ | Removable | 3′ / 6′ / 9′ listings | Fittings, anchors and paver detail |
| NDS Mini | 3-1/2″ flange envelope × 3-1/8″ | Removable; fasteners vary | 3′ / 6′ listings | Support for the specified load |
| NDS Spee-D | 4-3/4″ body; 5-3/4″ flange envelope × 3-3/4″ high | Removable; selected pattern | 2′ / 4′ / 10′ listings | Bottom outlet extends below body |
| ACO MiniKlassik K50 | 3.15″ × 3.50″ | Removable | 1 m | Load-specific concrete surround |
| BG-FILCOTEN TEC V 100 | 5.12″ × 5.31″ for channel 0 | Selected matching grate | 1 m | Deeper sections and concrete support |
Dimensions refer to the identified bodies or flange envelopes; grates, adapters and section numbers can change the assembled dimensions. NDS’s current channel catalog shows Slim at 3″ high, not the 3-1/8″ Mini height. Confirm the current drawing for the exact items being ordered. Retail cut lengths do not imply a different factory assembly.
There is no universal one-course retrofit. Slim’s narrow width may reduce disruption, but the number of pavers lifted depends on their pattern, the drain support and the outlet trench. Likewise, a generic 2–3″ bedding allowance is unsuitable for every system. ACO’s installation manual requires the concrete support appropriate to the pavement and load.
For shallow concrete alternatives, also compare the catalog’s BG-FILCOTEN PRO V Mini family. The manufacturer’s NW100 drawing includes 60 and 80 mm body-height versions; confirm the U.S. assembly, outlets and installation detail. Its broader channel and required support still need room.
Where each piece lands on a patio or walk
Threshold lines and terrace edges
Intercept runoff on the exterior side of the doorway, before it reaches the sill. Coordinate the drain with flashing, waterproofing and door clearances. Choose its length from the flow path and its inlet from capture calculations; a short run does not establish that one small outlet is sufficient. Maintain a safe overflow path away from the interior.
A terrace edge can use a continuous channel where water arrives along a line. Neutral channels can be installed to an approved level or sloping detail, but they still need sufficient head and a functioning outlet. A pre-sloped invert helps convey water within the channel; it cannot make surrounding paving drain toward it. Place basins or additional outlets where the hydraulic layout needs them.
Low corners, downspouts and planting beds
Compare 9″ and 12″ basins for localized collection. Select basin depth and outlet invert together, allowing sediment space and cleaning access. Risers raise the grate; they do not raise a buried outlet. A low-profile adapter has less space for sediment than a deeper sump.
Match the exact basin, riser, grate and outlet adapter. The NDS invert table distinguishes basin models, adapter orientation and pipe standards. Use the correct downspout fittings; see downspout drainage for the roof-water layout. A 12″ basin is not automatically required merely because a downspout is connected.
An atrium grate can keep intake area above loose mulch in a planting bed. Locate its raised dome outside walking routes and still clear debris around it. Neither a dome nor a basin makes the system maintenance-free.
Grates: appearance, accessibility and exposure
Compare Slim, Spee-D, square and decorative grates by actual opening geometry, wet-surface traction, load documentation and removal method. An ADA product label addresses only part of the installed walking surface; heel resistance and bicycle suitability are separate considerations. Avoid loose or rocking covers.
Brass and cast iron offer different finishes, but verify staining, corrosion and cleaning requirements next to light paving. Check deicers, pool chemicals, cleaning agents and expected temperatures against the body, rail, grate, fasteners and joint materials. Stainless steel and polymer concrete are not universal corrosion-proof choices. For an adjoining pool, use the pool-deck guide; compare finishes in the grates section.
Product choices and their tradeoffs
Narrow removable grate — NDS Slim Channel
Pedestrian patios · narrow collection lines
Slim is a candidate when a small visible width and lift-out cleaning access matter. NDS identifies it for light surface flows; check capture and outlet performance if roof water also arrives here. Load class has no relationship to how much rainwater it carries. Factory corner and tee fittings help build the layout, but their installation envelope still matters.
PVC body · removable polypropylene grates · #9247 end outlet / #9250 bottom outlet · NDS assembly documentation · Slim FAQs
Integral narrow channel — NDS Micro Channel
Light sheet flow · limited visible width
Micro has an integral grate rather than a removable cover. Specify cleanout sections along the run so sediment can be removed; this access tradeoff matters on leaf-covered patios. It is a light-flow option, and concentrated roof discharge needs a separate hydraulic check. The lengthwise slots also require attention to travel direction on an accessible route.
PVC channel and grate · #8651 cleanout and matching components · NDS Micro guidance
Removable finish options — NDS Mini Channel
Patio edges · garden paths · documented light vehicle crossings
Mini provides a wider range of removable grate materials and patterns. Where wheels cross, specify an approved load-rated combination and its support detail. The listed #554CI cast-iron grate has NDS Class B documentation, but fitting that grate to an unsupported pedestrian installation does not upgrade the installation. Match fasteners to the particular grate.
PVC body · plastic, brass and cast-iron grate options · NDS Mini guidance · Mini FAQs
Broader collection channel — NDS Spee-D Channel
Moderate surface flows · terrace edges · accessible cleaning
Spee-D offers a larger section and several outlet configurations. Select the grate pattern and connection from the exact assembly documents; neither the 4″ outlet nor the run length promises a particular installed GPM. It is one option for combined runoff. Also compare the catalog’s NDS Pro Series for different widths, depths and outlet arrangements.
PVC body · removable grates · 400-10WH assembly drawing · Pro Series comparison · Spee-D FAQs
Localized collection — catch basin with a suitable grate
Low corners · concentrated runoff · sediment access
A basin can serve a defined low point without extending a channel across the entire patio. Regrade the surrounding area if water cannot reach it. Compare inlet area, outlet invert, sediment space and cleanout access before choosing box size; select a flush accessible cover where people walk.
#1243 / #1245 provide listed 3″–4″ connections; #1266 provides a 6″ connection on compatible basins · verify pipe standard and basin compatibility
Shallow polymer concrete — ACO MiniKlassik K50 / KS50
Architectural terraces · entry plazas · metal edge detail
K50 uses a galvanized rail; KS50 uses a stainless rail. Both pair a shallow polymer-concrete channel with separately selected grates. Compare appearance and exposure requirements with plastic profiles, while allowing for concrete support. Its 2″ internal channel width is not a grate-slot dimension, and its 1-1/2″ drill-out still requires an outlet-capacity check.
ACO notes that EN 1433 does not cover grates for this 2″ internal-width size; its grate load tests follow the standard’s guidelines. Confirm project acceptance of that test basis and the selected assembly.
Neutral invert · 3.50″ overall body depth · ACO system and grate documents · exact load-rated installation required
Engineered streetscape runs — BG-FILCOTEN TEC V 100 or ACO K100 / KS100
Public sidewalks · larger runs · specified assemblies
These families offer neutral and 0.5% sloped sections. Compare the resulting invert elevations, grate openings, rail material and support detail. TEC V 100 is high-performance concrete; K100/KS100 is polymer concrete. A pre-slope improves internal fall while increasing downstream depth. Neither family name guarantees resistance to plow impact or every deicer exposure.
BG U.S. TEC V 100 specification · ACO K100/KS100 documentation · Filcoten FAQs
Concealed paver edge — ACO Brickslot 100
Paver finish continuity · planned access units
The catalog already includes slot-top alternatives to Micro. For example, the heel-resistant Type 470/471 has two 0.31″ openings and fits documented ACO channels. It adds 3.27″ above the channel body, so a discreet surface line does not mean a shallow system. Specify access units, clearable outlets and the correct slot orientation; a heel-resistant label alone does not establish accessibility.
Listed #138050 / #138051 tops · compatible channel and access unit required · ACO Type 470/471 specification
Frequently Asked Questions
How deep does the trench have to be for a patio channel drain?
Start with the selected body height, then add the specified support, fittings and pipe clearance. Micro is 3-1/4 in. high; the current Slim catalog shows 3 in.; Mini is 3-1/8 in.; Spee-D is 3-3/4 in. These are body dimensions, not trench depths. Use the exact installation detail rather than adding a universal 2–3 in. bedding allowance.
How do I drain a paver patio without tearing it all up?
Survey the low point and outlet, then determine whether a local basin, edge channel or relaying a depressed area will solve the problem. A narrow channel may limit removal, but its support and outlet trench can require lifting additional pavers or disturbing the base. Body height alone cannot establish a one-course retrofit.
What load class do I need for a patio or sidewalk drain?
Use the project’s specified standard and the manufacturer’s documentation for the complete assembly. Include actual service vehicles, wheel and tire details, and crossing movements. Confirm the channel, grate, frame, locks and installation together. NDS and EN 1433 letter classes are not interchangeable, and changing a grate alone does not establish a higher installed rating.
How much water does a patio actually produce?
For an illustrative estimate, Q in GPM is approximately 0.0104 × runoff coefficient × rainfall intensity in inches per hour × area in square feet. With coefficient 1 and 4 in./hr rainfall, a 540 sq ft patio produces about 22.5 GPM; adding 800 sq ft of roof gives about 55.7 GPM. Use local design rainfall and appropriate coefficients. One inch of rain on 1,000 sq ft is about 623 gallons before losses.
What do ADA rules require of grates in a public sidewalk?
Under the applicable ADA surface provisions, openings must not pass a sphere over 1/2 in. in diameter; elongated openings run perpendicular to dominant travel. Surfaces must be stable, firm and slip resistant. Where level changes are permitted, up to 1/4 in. may be vertical and changes up to 1/2 in. need the required bevel; larger changes require compliant ramp treatment. The 2010 ADA walking-surface cross-slope limit is 1:48. Public sidewalks also need the governing agency’s standards and adopted PROWAG provisions. See the Access Board standards.
Should I use a French drain instead of a channel drain?
A French drain addresses water within soil or a drainage layer; a surface channel intercepts runoff across paving. Some sites need both, while others benefit from regrading or a permeable pavement system. NDS offers EZflow for subsurface drainage. Confirm configuration and availability, then design for the soil, elevations and approved outlet.
Planning a patio or walkway drainage project?
Send run lengths, paving depth, contributing areas, traffic and accessibility requirements, and measured outlet elevations. We’ll review suitable options, confirm availability and lead times, and prepare a quote.
Need project pricing or a complete assembly quote? Request a quote. Call 803-324-3225, email [email protected], or use the contact form.