


Loading Dock Drainage
Drainage by Application · Transportation & Logistics
Loading docks concentrate runoff at doors and ramp bottoms while carrying trucks, forklifts and trailer support loads. Identify the low points and outlet elevations, then select the drainage assembly for the loads and maintenance access at each position.
A dock position is a funnel with a building at the bottom
A recessed loading dock puts the truck below the surrounding yard and can concentrate runoff beside the building. An elevated dock with pavement falling away has a different drainage problem. Establish the actual grading and trailer clearance before deciding whether the approach needs a low-point interceptor, court inlets, or both.
The zones behave differently. The truck court is the maneuvering pavement; the approach leads to the parked trailer; the dock face carries bumpers, restraints and seals; and the leveler pit houses equipment that needs protection from water and debris. Approach length, slope and dock height depend on the fleet and dock equipment, as Rite-Hite’s dock-planning guidance explains. Survey pit, pavement and outlet elevations. For interior aisles, wall thresholds, gates and yard pavement, see warehouses and distribution centers.
Where the water at a dock actually comes from
Rainfall volume and runoff flow are different quantities. One inch of rain over 1,000 square feet is about 623 gallons before losses. For an illustrative 120-foot-wide by 55-foot-deep approach, that is 6,600 square feet and about 4,100 gallons per inch. A runoff coefficient accounts for the portion reaching the drain; select it for the actual surface and local design method.
Map every contributing court, curb, roof and canopy area. Divert clean upstream runoff around the depressed approach where grading and the approved outlet allow it; keep roof discharge away from the dock face. A parked trailer changes where rain reaches the pavement but should not be counted again if its roof footprint already lies within the mapped catchment. Also identify snowmelt, refrigeration condensate and washdown, including whether each stream may use the proposed discharge route.
At a recessed approach, water can pond in pedestrian and braking areas, enter leveler pits, or reach the warehouse through doors and slab joints. Check the overflow path when the inlet blocks or the storm exceeds the design event. In freezing climates, include snow storage, ice at the ramp base and protection of exposed outlets in the operating plan.
The drainage jobs at a dock — and who owns each one
Assign each drainage function explicitly: surface collection, conveyance, pit drainage, groundwater control and any treatment or containment. A trench drain collects water; it does not establish a legal outlet or protect a below-grade dock after the discharge system fails.
Surface runoff — intercept, collect, convey
A trench can intercept sheet flow crossing the approach; point catch basins suit individual low spots where paving can fall toward them. Choose the arrangement from the grading and inlet-capture calculation. Solid pipe and matching drainage fittings convey water to an approved receiving system. Confirm that destination before ordering.
Below-grade collection — establish gravity or pumped discharge
Where the collection point is below the available gravity outlet or exposed to storm-sewer surcharge, design the dock well and discharge together. For pumped drainage, determine inflow, total dynamic head, usable storage below the damage elevation, solids handling, controls and maintenance access. Select redundancy, high-water alarm and backup power or emergency storage for the consequences of failure; two pumps alone do not protect against a power outage. Coordinate pit details with the leveler manufacturer and keep electrical and mechanical equipment out of the planned flood zone.
Groundwater — a separate collector
Where water moves through soil beside retaining walls or below pavement, evaluate a filtered subsurface collector with a suitable outlet. NDS EZflow is one gravel-free French-drain option; confirm product availability, soil/filter compatibility, burial and traffic restrictions. It does not intercept sheet flow across paving or replace wall waterproofing. Do not infiltrate contaminated dock runoff or place infiltration beside foundations without an accepted site design.
Pollutant control — separate, contain and treat
Keep clean stormwater separate from washwater, product spills and other contaminated flows. Confirm industrial stormwater permit applicability with the jurisdiction, and obtain receiving-utility approval before sending wastewater to a sanitary sewer. Use dry cleanup and isolate spills before they reach the drain. EPA’s industrial loading-area guidance describes cover, run-on diversion, containment and housekeeping options; these are design measures, not a universal dock permit specification. Drainage Connect lists ACO Oleopator and Spill Control equipment, including this oil-water separator. Check oil form, solids, flow and detergents with ACO: oil separation does not remove every dissolved or emulsified contaminant or authorize discharge.
If your dock serves a food or beverage plant
A food plant’s exterior dock still needs rainfall and traffic design, but product loss, washdown and pest control can change the drainage requirements. Keep sanitary process water and food residues out of storm drainage. EPA identifies loading-area washdown and spills as potential food-facility stormwater pollutants. Select cleanable surfaces and maintenance access appropriate to the actual exterior operations.
For kitchens and other hygienic wet rooms, review the ACO sanitary stainless range already listed on Drainage Connect. Modular grated channels, SlotDrain, FloorDrain and BoxDrain serve different collection needs; select the body, outlet, grate and floor connection together. Josam also manufactures stainless floor and trench drains; ask us to confirm the required model and availability. Hygienic design and chemical compatibility need project-specific documentation. A stainless grate or edge rail on a general-purpose trench does not establish suitability for a sanitary production area, and no family name guarantees every certification.
Do the water math before you shop channels
Channel width should fall out of a flow number, not out of how wide the last trench looked.
Illustrative peak-flow calculation: a 6,600-square-foot approach plus 16,000 square feet of contributing court totals 22,600 square feet, or 0.519 acre. Using the Rational Method, Q ≈ C × i × A in cubic feet per second for intensity in inches per hour and area in acres. With an assumed C = 0.95 and i = 2 in/hr, Q ≈ 0.99 cfs, or 440 gpm. These are hypothetical inputs: use the jurisdiction’s storm frequency, a rainfall intensity appropriate to the time of concentration, and its accepted method. The runoff calculator and Sizing for Storms help organize those inputs.
Check inlet capture, channel conveyance, outlet connections, pipe capacity, and downstream water level together; any of them can limit the system.
| Outlet pipe | Approx. capacity | Comparison with the 440 gpm example |
|---|---|---|
| 4″ | ~85 gpm | Below the example inflow |
| 6″ | ~250 gpm | Below the example inflow |
| 8″ | ~540 gpm | Above inflow in this idealized calculation only |
| 10″ | ~980 gpm | Above inflow in this idealized calculation only |
These are uniform full-pipe Manning estimates using the stated internal diameters, n = 0.013 and 1% slope, with no allowance for entrance, bend or junction losses, blockage or downstream surcharge. A nominal pipe connection is not a fixed GPM rating. Model the actual inlet, channel, outlet and receiving water level using FHWA HEC-22 and product data. Multiple outlets can shorten the channel’s flow path, but their number and positions must follow the hydraulic profile and available downstream connections.
Coordinate the channel profile with excavation. Dura Slope’s sloped sections use a 0.7% invert slope and progressively deeper bodies; selected Filcoten PRO V sections use 0.5%, with neutral sections also available. Built-in slope does not eliminate excavation depth or support requirements. Submit the complete numbered sequence, depths and outlet elevations. For a site-sloped run, choose slope from the hydraulic and cleaning design rather than a universal inches-per-foot rule.
Check wheel loads and trailer supports separately
Trailer landing gear. Determine each support reaction and pad footprint from the actual trailer, cargo distribution, pavement and parking position. A support pad can concentrate force on a few grate bars and remain there for hours. As arithmetic only, an assumed 6,000-pound reaction on a fully bearing 6-by-6-inch pad averages 167 psi; a 4-by-4-inch pad would average 375 psi. Neither is a typical trailer specification or a grate-approval calculation: bar bending, bearing, frame support and local contact govern too.
Hard-wheeled equipment. A forklift’s lifting-capacity label is not its loaded wheel load. Obtain the truck’s service mass, axle reactions at the planned payload and load center, tire construction and contact dimensions. Include pallet-jack wheels, braking, turning, edge impact and repeated crossings. Do not infer drain suitability from a gross truck weight or compare only average contact pressure.
EN 1433 class numbers state a test force in kilonewtons, not a permissible vehicle weight. NDS letter classes use separate pressure and traffic recommendations; NDS Class B does not establish EN 1433 B125. H-20, HS-25 and AASHTO M306 also require their own applicable documentation. Do not use a letter match, PSI conversion or an EN-to-AASHTO shortcut as evidence of compliance. See the load recommendation guide.
For dock approaches, thresholds and hard-wheel equipment routes, record the heaviest loaded equipment, axle or wheel loads, tire type, crossing speed and turning or braking at the drain. Select the class required by the project and confirmed for the exact assembly. EN 1433 D400 covers road traffic locations; E600 and F900 address higher wheel loads when the design requires them. C250 is not a universal truck, forklift or fire-lane rating. Pedestrian and parking zones may use lower classes when their actual traffic permits. See the load recommendation guide. Keep trailer landing gear, outriggers, jack stands and machine support pads off the drain unless the engineer and manufacturer explicitly approve the actual concentrated load and support arrangement. An EN 1433 E600 or F900 label alone does not approve these loads.
Where each kind of drain earns its place at a dock
The ramp-base interceptor can cross the approach upstream of the dock face, with grading that prevents flow bypassing its ends. Keep its excavation and concrete support clear of the pit, foundations and dock hardware; verify the actual low point and trailer support locations. Court inlets or a second upstream interceptor may reduce ramp inflow. Channel width, basin placement and cleanout spacing follow capture, conveyance and service access, not door count. A point-drain layout is reasonable where paving directs water to accessible inlets without ponding against the building.
Grate geometry must suit the smallest wheels using the route. Measure wheel diameter and width, openings and direction of travel; an ADA label alone does not establish pallet-jack suitability. On accessible routes, ADA §302.3 limits openings to those that will not pass a sphere more than 1/2 inch in diameter and requires elongated openings perpendicular to dominant travel. Confirm the finished surface, slip resistance and load rating with the exact channel grate.
Inspect the edge and its support. Frame restraint, concrete consolidation, joints and fasteners matter alongside channel material. Compare complete documented assemblies; there is no universal durability ranking of framed HDPE, polymer concrete and high-performance concrete. A cast-in rail still has an interface with the channel body and needs the specified support.
Compare catalog systems for the planned loads
These listed systems address different widths, loading arrangements and service needs. Match the complete assembly to the project. A listing or displayed price does not confirm stock, lead time or engineering acceptance.
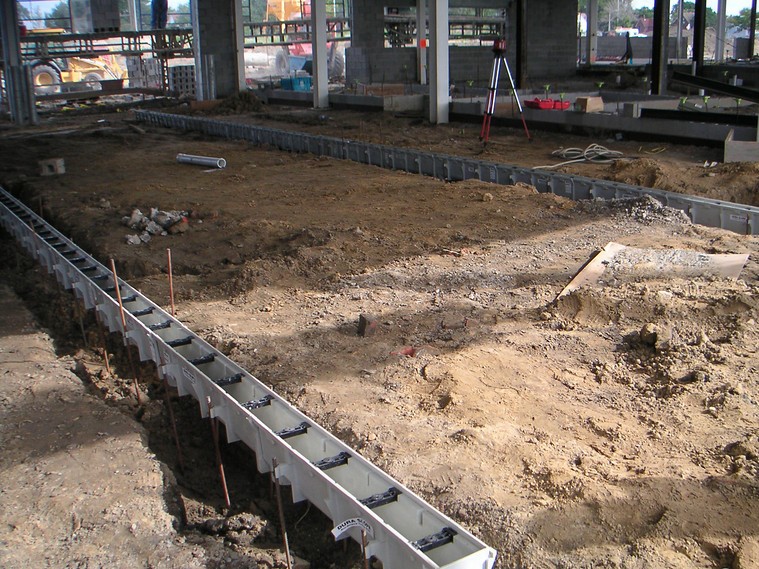
NDS Dura-Slope Trench Drain
Pre-sloped HDPE with a matched traffic assembly
Dura Slope is a candidate where its hydraulic profile and documented traffic limits fit. The 2026–2027 NDS catalog identifies DS-200H for the Class D frame assembly and limits the stated heavy-duty use to speeds below 20 mph. This is NDS Class D, not EN D400. Obtain a current matched grate, frame, fastener and encasement submittal: older DS-200/DS-225 instructions should not be transferred blindly to DS-200H. Confirm tire type and crossing frequency with NDS.
BG Filcoten PRO V 200 & PRO V 300
Wider HPC channels with documented rail and grate options
High-performance concrete channels in 8″ (PRO V 200) and 12″ (PRO V 300) provide wider conveyance options. The U.S. catalog includes Class E grate choices and matching sump components; select the exact rail, grate, retention and installation for the required class. The BG manufacturer range has several edge and locking arrangements, so features from a cast-iron-edge version should not be assumed on a galvanized-rail PRO V. Check dimensions and configuration through the Filcoten resources.
ACO PowerDrain S100K / S200K / S300K
High wheel loads with reinforced edges and retained grates
PowerDrain combines polymer concrete with cast-in ductile iron edge rails. ACO’s S200K documentation describes a range up to EN 1433 Class F, sloped and constant-depth channels, and bolted or PowerLok grate options. Compare 4″ S100K, 8″ S200K and 12″ S300K using each selected grate’s rating. This makes PowerDrain relevant to demanding wheel crossings; it does not approve trailer landing gear or dropped equipment. Request the exact assembly and installation with the run length, loads and outlet inverts.
ACO KlassikDrain K200 / K300
Modular runs with varied grate and edge materials
KlassikDrain offers polymer concrete in 4″ K100/KS100, 8″ K200/KS200 and 12″ K300/KS300. ACO lists galvanized or stainless edge rails and a range up to Class E for K300/KS300. Grates vary in openings, class and DrainLok/QuickLok retention. Changing the grate along a run can address different zones only where the channel, rail and installation also meet each zone’s requirements; a stainless rail does not make the body stainless or sanitary.
Josam Pro-Plus 100 & 200
SMC/GRP alternative with model-specific high-load options
Josam Pro-Plus uses SMC/GRP composite bodies. Its published grate table identifies 100-DIS-F and 200-DIS-F as Class F/ADA; selected Class E patterns are separately labeled ADA/heel-proof. Confirm the ductile rail and locking requirements for the exact F assembly. Pro-Snap, lock-bar and bolted options are not interchangeable; resolve conflicting documents before ordering. Review resin, sealant and metal compatibility with the actual cleaning chemicals and temperature.
Catch basins, risers & outlets
Point collection and accessible sediment storage
Choose a basin for inlet capture, outlet elevations, sediment volume and safe cleaning access. Listed 18″ and 24″ bodies are options, not automatic truck-duty selections. Verify the body, riser, frame, grate and concrete support together. A cast-iron grate does not upgrade an unsupported landscape basin. For concentrated truck loads, consider a purpose-designed concrete inlet structure with the project-specified frame and grate. Provide sediment storage below the outlet where useful, with access that remains available when trailers are parked.
Installing at a dock without building the next problem
Five things that decide whether the drain lasts
- The complete installation carries the load. Follow the selected class-specific support, reinforcement, concrete and joint details; a rated grate cannot compensate for inadequate support. On a retrofit, opening-to-traffic timing comes from the mix design, not the drain — plan the door outage around the pour.
- Set the elevation to the selected installation detail. For example, ACO’s polymer-concrete manual shows adjacent paving approximately 1/8″ above the grate. Coordinate this transition with small wheels and accessible routes; a slight recess does not remove wheel loading from the grate.
- Check where the actual fleet places its landing gear, including variation in trailer length and parking position. Keep the trench outside that band where possible. Keep trailer landing gear, outriggers, jack stands and machine support pads off the drain unless the engineer and manufacturer explicitly approve the actual concentrated load and support arrangement. An EN 1433 E600 or F900 label alone does not approve these loads.
- Isolate the building line. The joint between apron and building slab moves; detail and seal it. A trench that intercepts beautifully still loses to an open joint six feet behind it.
- Plan for frost and failure. Protect vulnerable piping and pumped discharge from freezing. Check downstream backwater and the damage elevation; provide an overflow or emergency response that protects the building when normal drainage stops.
Keep the system accessible and compatible with dock operations
Record deicers, spilled fuels or products, detergents, concentration, temperature and exposure time. Check the channel body, rails, grates, coatings, joints, seals and downstream equipment as one wetted system. General exterior drainage materials are not blanket approvals for hot washdown or chemical containment; obtain the selected manufacturer’s compatibility and joint-sealing requirements.
Sweep up banding, stretch wrap, pallet fragments and grit before they reach the inlet. Provide removable grates, the correct lifting tools and a safe work zone with traffic and dock equipment isolated. Inspect after major storms and spills and frequently during initial operation; set the ongoing cleaning interval from observed accumulation and the manufacturer’s instructions. Check outlets, locks, edge damage, pumps and alarms as well as the channel.
Match debris accessories exactly: NDS specifies DS-240 for the DS-340 basin, not channel sections, and excludes its use with DS-200H. Use a compatible accessible sediment structure elsewhere rather than removing a required traffic frame. Filcoten buckets likewise need their matching sump. Empty captured solids before storage or openings fill, and dispose of contaminated sediment through an appropriate waste route.
When the missing component is a pump system
The listed gravity-drain products cannot lift water above the available outlet. An outside supplier such as Zoeller offers stormwater pumps and controls, with documented duplex lead/lag and high-water-alarm arrangements. That fills a different function, not an advantage in trench performance. Select the actual pump curve, solids passage, fluid compatibility, controls and power provision for the dock; a residential sump package should not be assumed adequate for a large court.
Next door to the dock
- Warehouses & distribution centers — interior aisles, wall thresholds, gates, and yard pavement
- Heavy traffic & vehicular areas — when the whole site is rated for trucks, not just the dock
- Dumpster pads — the other concentrated-load, debris-heavy slab behind most docks
- Fleet & truck wash — where washdown volume, not rainfall, sets the channel size
Loading dock drainage FAQs
Where exactly should the trench drain go at a recessed loading dock?
Place it at the designed collection line upstream of the dock face, with grading that prevents bypass around its ends. Verify actual low points and keep the excavation and support clear of the leveler pit, foundations and dock hardware. Map the fleet’s landing-gear positions; keep supports off the drain unless the actual concentrated load and assembly are explicitly approved.
What load class does a loading dock drain need?
Use the project’s specified standard and manufacturer documentation for the complete assembly. Include loaded wheel reactions, tire type, small wheels, crossing speed, turning and braking. Check channel, grate, frame, locks and installation together. An EN class, NDS letter class or vehicle-weight label alone does not determine suitability.
Why do trailer landing-gear loads need a separate check?
Landing gear applies a sustained support reaction through a pad that may bear on only a few grate bars. Determine the actual reaction, pad footprint and support arrangement; average pressure alone does not establish grate strength. Keep landing gear off the drain unless the manufacturer and project engineer approve the actual load. Even an E600 or F900 label is not that approval.
How do I size the channel and the outlet for a dock approach?
Map the full contributing catchment without double-counting trailer roofs, and use local rainfall and runoff criteria. As a hypothetical example, 22,600 square feet at C = 0.95 and 2 inches per hour produces about 440 gpm by the Rational Method. Check inlet capture, channel and pipe conveyance, outlet losses, downstream water level, blockage and overflow together; nominal pipe diameter is not a fixed capacity.
Can I order loading dock trench drain online, or does it have to be quoted?
Drainage Connect lists NDS Dura Slope, BG Filcoten, ACO and Josam drainage products. Check the selected product page for its ordering or quote route. For a complete dock run, send the channel sequence, grates, frames, hardware, outlets and installation requirements for review. Confirm current availability and lead time for the specified package.
How do I keep a dock drain from clogging?
Sweep debris before it enters, provide safe access to removable grates and sediment storage, and inspect after major storms and spills. Set cleaning frequency from actual accumulation. Match accessories: NDS DS-240 fits the DS-340 basin, not channel sections, and is not for use with DS-200H. Clean outlets and check retention hardware, pumps and alarms too.
Does a loading dock need a French drain?
A French drain can collect water moving through soil; it does not intercept sheet flow across paving. NDS EZflow is one subsurface option, subject to soil, burial, loading and outlet design. Groundwater collection, wall waterproofing, surface drainage and wastewater disposal need separate decisions.
Planning a dock or truck court drainage project?
Send door counts, approach dimensions, traffic and support loads, and outlet locations and elevations. We’ll review suitable options, confirm availability and lead times, and prepare a quote.
Ordering a single-door run yourself? Shop channel & trench drains. Prefer to talk it through? Call 803-324-3225, email [email protected], or use the contact form.