


Warehouse & Distribution Center Drainage
Drainage by Application · Transportation & Logistics
Large roofs, truck courts, trailer yards and interior service areas can concentrate substantial flows at a warehouse. Map each water stream and its approved destination, then compare channels, basins and grates against outlet conditions, truck movements and concentrated equipment loads.
One address, distinct water streams and traffic zones
A distribution center can need several drainage systems, while its dry storage floor may need no routine floor drainage. For a U.S. project, map the sources, receiving systems and actual traffic before choosing products.
- The roof — collect roof areas through the building’s primary and any required emergency drainage; keep their discharge paths clear of doors and pedestrian routes.
- The truck court and docks — capture pavement runoff and diverted run-on without creating a low point that sends overflow into the building.
- The trailer yard, entrance and employee lot — separate heavy truck routes and trailer support positions from genuinely lighter pedestrian and passenger-car areas.
- The interior — distinguish dry storage from wet cleaning, equipment condensate/defrost, mechanical test discharge and potentially contaminated spills.
Plan construction phasing, concrete cure time and safe maintenance access around operating doors. A drain that cannot be isolated and cleaned without traffic crossing an open trench is an operational problem even when its hydraulic design is adequate.
What needs collection, treatment or containment?
The roof and the leaders
Coordinate roof drains, scuppers, leaders and emergency overflow with the building plumbing design. At grade, a closed connection, basin or channel may receive a leader, depending on the approved layout. Avoid uncontrolled discharge that wets door approaches or can freeze on walking routes. Do not divert emergency roof discharge into a system whose surcharge defeats its purpose; see downspout drainage.
Surface collection on pavement and slab
Trench and channel drains intercept a line of flow; catch basins collect at grading low points. Use grates and fittings matched to the complete assembly. Redirect clean run-on before it reaches a recessed dock or dirty service pad when grading permits.
Groundwater and underdrains
Subsurface drainage addresses water within soil or pavement layers. Its need depends on geotechnical conditions, filtration, groundwater levels and a workable outlet. It does not replace surface inlets, and not every slab, detention basin or yard needs an underdrain grid. Check how underdrains affect infiltration or lined storage.
A conventional French drain can use aggregate, filter material and perforated collection pipe. NDS EZflow is a gravel-free alternative in the manufacturer’s wider range. Confirm sourcing and an installation suitable for the actual cover and vehicle loads before specifying it beneath a truck court.
Washwater, spills and approved discharge
Keep detergents, battery-service liquids, food residues, oils and spill cleanup out of the storm system. Use dry cleanup and source containment first, then route collected liquids to an approved wastewater connection, recovery system or off-site disposal. Assess industrial stormwater permit applicability from the facility’s operations and exposure. EPA’s transportation and warehousing guidance describes loading, cleaning and spill-control practices; it is not a blanket permit determination for every warehouse.
Drainage Connect lists ACO Oleopator and Spill Control oil-water separators. These may address suitable free-oil streams; they do not automatically remove emulsified oil, dissolved chemicals or battery electrolyte. Select from actual flow, solids, oil properties and detergent chemistry using ACO’s separation guidance. Sewer discharge must meet receiving-utility limits and applicable EPA pretreatment prohibitions.
Where leakage containment is required, the listed ACO Aquaduct Double Containment uses nested trenches, as documented in ACO’s catalog. Secondary containment of a leaking carrier is different from sufficient usable storage for a release. Establish compatible liners/joints, isolation, leak inspection and the required retained volume together.
Food and pharmaceutical storage versus hygienic wet rooms
Packaged-product dry storage does not automatically need a sanitary trench. For wet rooms with hygiene requirements, compare the ACO sanitary stainless range already listed on Drainage Connect: point drains, sinks and linear drains solve different collection needs. Specify cleanable access, outlet/trap details and the floor-to-drain connection. A stainless grate or edge rail on a general-purpose channel does not make the body hygienic or chemically suitable.
Do the water arithmetic before choosing channel width
Survey contributing areas and elevations, separate roof and pavement catchments, and avoid counting the same runoff twice. Use locally accepted rainfall intensity, duration and storm frequency. The following numbers are illustrations, not a warehouse design storm or product capacity.
One inch of rainfall on 1,000 sq ft equals about 623 U.S. gallons before losses. Thus:
- A hypothetical 400,000 sq ft roof receives roughly 249,000 gallons in a 1-inch storm.
- A separate 6-acre court receives roughly 163,000 gallons; an assumed 0.95 runoff fraction would give about 155,000 gallons of runoff.
For an illustrative peak rate, the customary approximate Rational expression is Q (cfs) ≈ C × i (in/hr) × A (acres). With C = 0.95, i = 1 in/hr and A = 6 acres, Q ≈ 5.7 cfs, or 2,560 gpm. At assumed intensities of 3 and 4 in/hr, the same calculation gives approximately 7,680 and 10,240 gpm. Select intensity for the catchment’s time of concentration and the locally required event. Peak flow alone does not size detention; route the storm inflow against the allowed release.
The runoff calculator and Sizing for Storms provide screening tools. Check inlet capture and bypass, channel depth and slope, outlet losses, pipe capacity, downstream water level and a blocked-inlet overflow path together. A grate’s listed intake or nominal outlet diameter is not installed system capacity.
For comparison only, Manning full-flow calculations with actual circular inside diameters below, n = 0.013 and slope S = 0.01 ft/ft give approximately:
- 4-inch — 85 gpm · 6-inch — 252 gpm · 8-inch — 542 gpm
- 12-inch — 1,599 gpm · 15-inch — 2,899 gpm · 18-inch — 4,715 gpm
These use Q = (1.486/n) × A × R2/3 × S1/2 in U.S. customary units, with R = diameter/4 for a full circular pipe. They exclude entrance, junction and exit losses and downstream backwater. Follow the FHWA HEC-22 drainage design framework with actual pipe data.
A nominal 15-inch connection therefore does not establish that one inlet will safely accept 2,560 gpm. Distributed inlets, multiple outlets, revised grading or storage may improve the layout. Separate collection points still share a failure risk if they join one constrained downstream pipe. At a hypothetical 1% invert slope, 300 feet requires 3 feet of fall; pre-sloped channels also deepen along their sequence. Select grades for the hydraulic and solids conditions rather than promising that a fixed slope is self-cleaning.
Load class, wheel contact and the installed assembly
EN 1433 uses specified test forces and application groups, summarized in BIRCO’s class guidance:
- A15 — 15 kN; areas used only by pedestrians and cyclists.
- B125 — 125 kN; pedestrian areas and car parking, subject to actual use.
- C250 — 250 kN; specified kerb/edge locations, not general truck aisles.
- D400 — 400 kN; road traffic and parking locations within the documented assembly’s application.
- E600 — 600 kN; high wheel-load locations.
- F900 — 900 kN; exceptionally high wheel-load locations.
Use the load recommendation guide to organize the submittal, then verify the exact channel, rails, grate, retention hardware and installation against project loads.
Translating to a U.S. drawing
EN class numbers are test forces, not permissible vehicle weights. NDS letter classes use separate traffic and pressure guidance. H-20, HS-25 and AASHTO M306 requirements need their own applicable documentation. A letter match or PSI conversion does not demonstrate compliance with another standard.
Compare the actual forklifts, trucks and support pads
Record loaded axle and wheel reactions, tire type, contact geometry, crossing frequency, speed, turning and braking. Include pallet-jack and automated vehicle wheels, yard tractors and any container-handling equipment actually used. A forklift’s lifting capacity is not its operating weight; neither the forklift nor the semi automatically governs every crossing.
Illustrative contact-pressure comparison: a 6,000-lb wheel reaction spread over 24 sq in averages 250 psi; over 60 sq in it averages 100 psi. The pressure at individual grate bars depends on their geometry and the wheel contact. This arithmetic does not select a class or prove fatigue/impact performance. Keep trailer landing gear, outriggers and jack stands off the drain unless the actual support load and installed arrangement are explicitly approved by the designer and manufacturer.
The installation must transfer wheel loads through the grate, frame and supporting construction. Follow the selected manufacturer’s details for concrete support, reinforcement, joints, pavement transition, grate recess, curing and retention. These details vary; ACO’s polymer-concrete installation manual is one product-specific reference. Replacing a grate with a stronger one does not automatically upgrade an existing channel or basin.
Where each collection approach fits
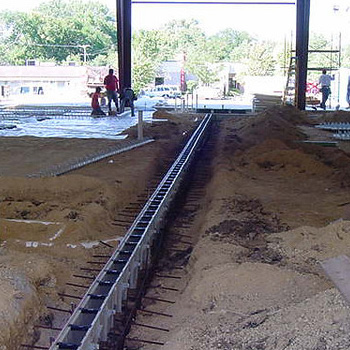
Dock-door thresholds and drive-in doors
A recessed loading dock may need an interceptor at its low approach; an elevated dock has different geometry. At drive-in doors, locate collection to intercept apron runoff while clearing door tracks, levelers, pits and foundations. Check both water bypass under the door and every vehicle crossing. A threshold trench is one option alongside grading, upstream interception and weather protection.
Dry aisles, wash bays and mechanical rooms
Keep dry storage dry through envelope repairs, source capture and appropriate cleanup. Add a floor drain where an identified wet operation needs it, rather than putting trenches across every aisle. A wash bay may need linear collection; a local equipment discharge may suit a point receptor with the required air gap or indirect connection. Confirm flow and duration for defrost and fire-pump testing instead of assuming every interior discharge is small. Coordinate freeze protection and equipment/plumbing requirements.
Battery charging alone is not evidence that a floor drain is needed. Where electrolyte is handled, coordinate spill response and compatible containment with the battery system. OSHA’s battery guidance distinguishes charging-only operations from electrolyte service; a flushing provision does not authorize discharge to a storm inlet.
The court and trailer yard
Use point inlets where grading concentrates flow and linear channels where a broad sheet of water must be intercepted. Check ponding depth against trailer maneuvering, door elevations and pedestrian routes. Compare pre-sloped, stepped and constant-depth arrangements using the available invert depth; built-in slope does not eliminate excavation. Larger channel width alone does not carry wrap, gravel or banding through an outlet.
12-inch, 18-inch and 24-inch basins offer different storage and connection options. Match the outlet fittings to the specified pipe. Place cleaning access from reach, run geometry and local requirements; an arbitrary 100-foot spacing is not a universal rule.
Grate openings and access
Compare ductile iron, cast iron and steel by documented load, corrosion and retention performance. Material alone does not approve hard-wheel traffic. No bar pattern reliably sheds all stretch wrap: housekeeping and accessible debris removal remain necessary.
Where ADA surface-opening provisions apply, §302.3 limits openings to passage of a 1/2-inch sphere and places elongated openings perpendicular to the dominant travel direction. Verify the finished assembly, surface stability and slip resistance. Small caster or pallet-jack wheels may require a tighter pattern even when an ADA opening criterion is met.
Cleaning, compatibility and failure response
Obtain the actual cleaners, concentrations, maximum temperatures and exposure times, including deicers, oils, electrolyte and spill-cleanup products. Check the body, rails, grate, coating, joints, seals and downstream pipe separately. Neither stainless steel nor a general chemical-resistance label guarantees compatibility with hot caustic, chloride cleaners or solvents.
Sweep and pick up wrap before washing. Inspect after initial storms and cleaning cycles, then set service intervals from observed debris, sediment depth and manufacturer instructions. Isolate traffic, lift grates with suitable tools, remove captured solids and clean within permitted pressure/temperature limits. Restore locks and inspect settlement, cracking, corrosion and joint leakage. Classify removed liquids and solids for appropriate disposal; do not flush contaminated sediment into the storm system. Test pumps, alarms and isolation devices where fitted, and document who responds to ponding or a blocked inlet.
Catalog options, selected by the duty
The following families are listed in Drainage Connect’s catalog. Listings do not establish stock, delivery timing or project approval. Compare an exact assembly and installation, including maintenance access, before requesting a quote or ordering components.
Narrow heavy-traffic interception
ACO PowerDrain S100K (4-inch)
PowerDrain offers polymer-concrete bodies and integral ductile-iron edges for demanding traffic. S100K is a candidate where a short threshold interceptor fits the calculated flow and available depth. The family has grate-dependent high-load options; do not default every doorway to Class F or treat the product name as approval for landing gear.
Wider heavy-traffic collection
PowerDrain S200K (8-inch) and S300K (12-inch)
Compare these when a heavily trafficked line also needs a larger flow section. ACO’s S200K documentation distinguishes grate patterns and load options. Confirm the exact retention and support arrangement against hard-wheel impact and turning. Wider channels still require adequate capture, outlets and downstream conveyance.
General court and perimeter collection
ACO KlassikDrain K200 / K300
K200/KS200 and K300/KS300 provide 8- and 12-inch polymer-concrete collection with galvanized or stainless edge variants. Manufacturer model and grate documentation governs the duty. K100/KS100 may fit smaller flows. Changes in traffic along a run require compatible channels, grates, rails and concrete support at each zone; matching brand names do not guarantee interchangeable spares.
Modular pre-sloped collection with matched load hardware
NDS Dura Slope
Dura Slope offers sloped and neutral sections; use the specified sequence and final depth. The 2026–2027 NDS catalog, printed pages 55–58, identifies the DS-200H frame for documented Class D assemblies and traffic below 20 mph. This does not establish EN D400 or approval for every forklift. Obtain a current matched frame, grate, fastener and installation submittal. The DS-240 trash bucket fits the DS-340 basin and is explicitly incompatible with DS-200H. Review the listed grates and resources against that submittal.
Wider collection where the documented traffic permits
NDS 8-inch and 12-inch Pro Series
These modular channels are candidates for compatible perimeter or service-area runoff. NDS lists Pro Series up to its Class C with an appropriate grate; width does not establish a heavy-truck or compactor-truck rating. Confirm the actual vehicle exposure and complete installation before using them in a service drive. Compare other 6-inch-and-wider channels when the traffic exceeds the proposed assembly.
Low-point collection with verified support and connections
18-inch and 24-inch catch basins
Select usable sediment storage, inlet capture, outlet size and cleaning access from the site. A larger box does not necessarily have a deeper sump below its outlet. An iron grate does not turn any plastic basin into a heavy-yard structure: verify the grate/frame, basin support, concrete and pipe penetrations together. Where those assemblies do not meet the traffic or pipe requirements, specify a suitable engineered concrete inlet. Catch basin kits still need the same checks.
Fiber-reinforced concrete channel option
BG Filcoten PRO V 200 / PRO V 300
Filcoten uses fiber-reinforced high-performance concrete. Compare actual section weights and lifting access rather than assuming every piece can be hand-carried. The listed 8-inch PRO V 200 and 12-inch PRO V 300 offer wider collection; TEC V 100 is the 4-inch family. Use U.S. manufacturer documentation and matched grates to select edge, lock and installed class.
Pedestrian and passenger-car zones
NDS 5-inch Pro Series and Spee-D Channel
Consider these for smaller collection areas within each model’s documented traffic limits. Verify delivery, maintenance and emergency-vehicle access before classifying a perimeter or employee lot as light duty. Match grate openings to walking and small wheels, and retain cleaning access. A generic “Class B or C” label cannot substitute for the applicable standard and assembly.
Composite alternative with explicit chemistry and hardware checks
Josam Pro-Plus
Pro-Plus is SMC/GRP glass-fiber-reinforced polyester, not polymer concrete or an all-stainless drain. Its chemical chart includes exclusions such as acetone at room temperature. The January 2026 guide recommends ductile rails for hard-wheel service but contains conflicting Class F/Pro-Snap/rail notes. Obtain written confirmation of a compatible channel, rail, grate and lock assembly rather than combining favorable entries.
Large catchments, storage and pumped outlets
Collection capacity and downstream infrastructure
The catalog also lists ACO QMax, a high-capacity slotted collection system. Compare it with open grated channels where a large court needs substantial conveyance; account for slot capture, cleaning access and its exact rail/installation duty. Listed ACO StormBrixx addresses engineered detention/infiltration, with inspection and maintenance provisions. Verify soils, groundwater separation, pretreatment, cover and traffic loads. Small dry wells or pop-up outlets are not an assumed solution for an entire warehouse roof.
Where gravity discharge is unavailable, an outside example is a lift station using Zoeller duplex controls, whose documentation includes lead/lag operation and high-water alarms. This adds a pumping function beyond a trench, without establishing a stocked or suitable pump package. Size pumps from inflow, total dynamic head and solids; coordinate sump storage, power failure response and a safe overflow or emergency retention strategy. Dual pumps alone do not protect against a shared power failure.
Elsewhere on a logistics campus
- Loading dock drainage — the ramp-bottom interceptor.
- Heavy traffic & vehicular drainage — load class selection.
- Manufacturing & industrial drainage — interior slab collection.
- Downspout drainage — roof leaders at grade.
Warehouse and distribution drainage FAQs
What load class does a warehouse truck court need?
For truck courts, dock thresholds and forklift crossings, record the heaviest loaded equipment, axle or wheel loads, tire type, crossing speed and turning or braking at the drain. Select the class required by the project and confirmed for the exact assembly. EN 1433 D400 covers road traffic locations; E600 and F900 address higher wheel loads when the design requires them. C250 is not a universal truck, forklift or fire-lane rating. Pedestrian and parking zones may use lower classes when their actual traffic permits. See the load recommendation guide. Keep trailer landing gear, outriggers, jack stands and machine support pads off the drain unless the engineer and manufacturer explicitly approve the actual concentrated load and support arrangement. An EN 1433 E600 or F900 label alone does not approve these loads.
How do EN 1433 classes map to H-20 and HS-25 on a US drawing?
If the specification names AASHTO M306, H-20, HS-25, or EN 1433, request documentation for that requirement and the proposed assembly. A comparable-looking class label is not evidence that another test standard has been met.
Does a forklift crossing always need a higher class than a truck lane?
No. Compare the actual loaded wheel reactions, tire/contact geometry, speed, repetition, turning and braking for both. Hard wheels can concentrate load on individual grate bars, but lifting capacity or gross vehicle weight alone cannot select a class. Confirm the entire installed assembly for the governing equipment and keep unapproved trailer supports off the drain.
How much water does a distribution site produce, and what limits capacity?
As an illustration before losses, one inch of rain on a 400,000 sq ft roof is about 249,000 U.S. gallons; a separate 6-acre court receives about 163,000 gallons. For that court, the approximate Rational calculation with C = 0.95 and intensity = 1 in/hr gives 5.7 cfs, or 2,560 gpm. These assumptions do not define a design storm. Check inlet capture, channel conveyance, outlets, pipe losses, downstream levels and blocked-inlet overflow together; size detention using inflow and release over time.
Does every warehouse aisle or battery-charging area need a floor drain?
No. Identify an actual water source and approved destination first. Dry storage can use source control and appropriate cleanup. Wet washing, equipment discharge and electrolyte service need separate flow, chemistry, containment and disposal decisions. A charging point or a spill-flushing requirement does not by itself justify connecting the area to storm drainage.
Do you sell underdrain pipe and stone for beneath the pavement?
Ask for sourcing confirmation for a complete perforated-pipe-and-stone package or NDS EZflow, a gravel-free option in the manufacturer’s wider range. Specify soil filtration, cover, actual traffic loads and outlet elevation before choosing a subsurface system. A surface channel collects a different water source.
Can I request channels, grates, basins and outlets together?
Send the plan, contributing areas, run lengths, invert elevations, traffic and wheel loads, fluid details and receiving-system requirements with the quote request. Ask for a matched component schedule, current technical submittals and confirmation of availability and lead times. Catalog presence alone does not confirm a complete project package.
Planning a warehouse or distribution center drainage project?
Send the site plan, run lengths, traffic and load requirements by area, and outlet locations. We’ll review suitable options, confirm availability and lead times, and prepare a quote.
Prefer to talk it through? Call 803-324-3225, email [email protected], or use the contact form.